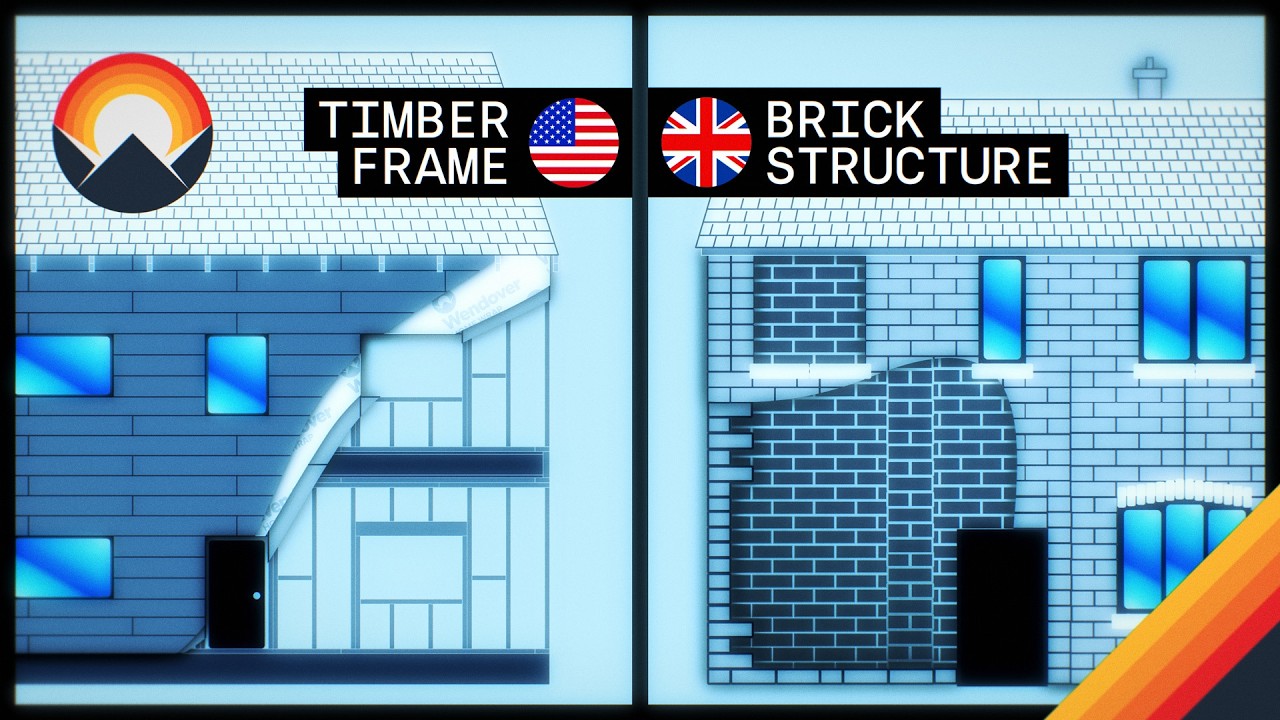
US Homebuilders Rely on Wood Framing to Balance Costs and Demand
Wendover Productions
American houses utilize light-frame wood construction because it offers the fastest, most cost-effective method to meet massive housing demand despite vulnerability to natural disasters.
## Background
Published on YouTube by the channel Wendover Productions on July 15, 2026, this video explores the structural characteristics and construction standards of American housing. The video description provides links to the creator's social media platforms, sponsorship and contact emails, and promotional offers for Nebula.
## TL;DR
This video investigates the structural design and engineering choices behind American residential construction, explaining why houses in the United States often appear lighter or less robust compared to those in other parts of the world. It breaks down the historical, economic, and geographic factors that led to the widespread adoption of wood-frame construction and drywall. Ultimately, the piece clarifies that these building methods are highly engineered, cost-effective, and flexible solutions tailored to the unique demands of the American market rather than being simply 'flimsy.'
## Atmosphere & style
The tone is highly analytical, informative, and intellectually engaging, characteristic of a well-researched video essay. The narrator delivers the script with a calm, authoritative, yet approachable cadence, guiding the viewer through complex architectural concepts with ease. Visually and aurally, the polished animations and clean sound design create a structured, professional, and satisfying learning experience that leaves viewers feeling more informed about the everyday infrastructure around them.
## Key takeaways
- [00:00](https://www.youtube.com/watch?v=VuliaG_-uao&t=0s) American houses are often perceived as flimsy because they are overwhelmingly built using wood-frame construction rather than brick, concrete, or stone.
- [01:14](https://www.youtube.com/watch?v=VuliaG_-uao&t=74s) Wood-frame construction dominates the US housing market, accounting for over 90% of new single-family homes, a rate far higher than in Europe.
- [02:35](https://www.youtube.com/watch?v=VuliaG_-uao&t=155s) The preference for wood construction in America is historically rooted in the vast, seemingly endless supply of timber available during colonization and westward expansion.
- [04:00](https://www.youtube.com/watch?v=VuliaG_-uao&t=240s) The invention of balloon framing in the 19th century revolutionized building by replacing heavy timber framing with light, standardized lumber and mass-produced nails.
- [05:35](https://www.youtube.com/watch?v=VuliaG_-uao&t=335s) Platform framing eventually replaced balloon framing, offering better fire safety and structural efficiency while keeping construction fast and cheap.
- [07:30](https://www.youtube.com/watch?v=VuliaG_-uao&t=450s) Wood-frame homes are highly flexible and adaptable, allowing homeowners to easily remodel, expand, or update plumbing and electrical systems compared to concrete or brick homes.
- [09:25](https://www.youtube.com/watch?v=VuliaG_-uao&t=565s) Engineered wood products like OSB and I-joists have further optimized wood construction, utilizing smaller, faster-growing trees to create strong, uniform structural components.
- [11:30](https://www.youtube.com/watch?v=VuliaG_-uao&t=690s) While wood-frame homes are susceptible to rot, pests, and fire, modern building codes, treated lumber, drywall, and fire-resistant materials significantly mitigate these risks.
- [13:15](https://www.youtube.com/watch?v=VuliaG_-uao&t=795s) Wood is a naturally flexible material, making wood-frame homes exceptionally resilient against earthquakes compared to rigid brick or concrete structures.
- [14:40](https://www.youtube.com/watch?v=VuliaG_-uao&t=880s) Building with wood is significantly faster and requires less highly specialized labor than masonry, dramatically lowering the overall cost of housing construction in the US.
## Notable quotes
> The American preference for the new unfortunately means it is unlikely that many US houses or other buildings will still be around say 500 years from now. — Sam Denby
> The American mindset of bulldozing the old and building something new instead every few decades keeps us from having a sense of history. — Sam Denby
> All great civilizations have left structures for us to admire—Rome, Egypt, Greece, Byzantium, Incas, Aztecs. — Sam Denby
> Unfortunately, it doesn't seem likely that American civilization will leave any impressive physical structures behind for posterity. — Sam Denby
> Skyscrapers are often leveled after a few decades to make way for new ones. — Sam Denby
> This is also a part of being a consumer society that throws away the old to make way for the supposed goodness of the new. — Sam Denby
> The fact remains that the building quality has not gone up since the 1950s. — Sam Denby
> Americans have come to expect that their houses look in a certain style. — Sam Denby
## Mentioned
Nebula, Day Pass, YouTube, Instagram, Twitter, Standard.tv, Reddit, Sam Denby, Tristan Purdy, Christine Benedetti, Alexander Williard, Sara Stoltman, Gabriel Ferreras, Austin Glass, Kate Ermolenkko, Manni Simon, Dony Bullen, Simon Buckmaster, Rome, Egypt, Greece, Byzantium, Incas, Aztecs
Wendover Productions argues that American houses appear flimsy primarily because over 90% of new single-family homes rely on lightweight wood-frame construction rather than masonry, a method shaped by abundant timber, engineering efficiency, and cost advantages.
Historical Roots of Timber Construction
The American preference for wood construction originates in the vast timber reserves available during colonization and westward expansion. This material abundance spurred structural innovations in the 19th century, starting with balloon framing, which replaced heavy timber joinery with standardized lumber and mass-produced nails. Platform framing subsequently superseded balloon framing, improving fire safety and structural efficiency while preserving rapid, low-cost assembly methods.
Modern Engineering and Structural Adaptability
Modern light-frame housing relies heavily on engineered wood products, such as oriented strand board (OSB) and I-joists, which convert smaller, faster-growing trees into uniform, high-strength structural elements. Beyond material efficiency, wood-frame buildings offer significant functional adaptability. Compared to rigid brick or concrete edifices, they permit homeowners to remodel layouts, expand living areas, and reconfigure mechanical, electrical, and plumbing runs with relative ease.
Economic Drivers and Hazard Resilience
Wood-frame building persists predominantly due to economic efficiency: it requires less specialized labor and significantly less assembly time than masonry, which lowers overall residential construction expenses. Although wood remains vulnerable to rot, insect damage, and fire, these hazards are addressed through modern building codes, chemical treatments, drywall, and fire-resistant assemblies. In addition, the natural flexibility of timber confers superior seismic resilience during earthquakes relative to brittle masonry structures.
Cultural Obsolescence and Architectural Impermanence
Host Sam Denby contends that American construction reflects a consumer mindset oriented around disposability, observing that building quality has not demonstrably increased since the 1950s. Denby laments that the cultural norm of replacing older structures every few decades—ranging from suburban homes to skyscrapers—weakens historical continuity, predicting it is unlikely American civilization will leave long-lasting architectural monuments comparable to those of Rome, Greece, or ancient Egypt.
While lightweight wood framing provides practical benefits in affordability, earthquake performance, and renovation ease, it reinforces an architectural cycle focused on rapid obsolescence rather than multi-century permanence.
Sam Denby: The American preference for the new unfortunately means it is unlikely that many US houses or other buildings will still be around say 500 years from now.
Sam Denby: The American mindset of bulldozing the old and building something new instead every few decades keeps us from having a sense of history.
Sam Denby: All great civilizations have left structures for us to admire—Rome, Egypt, Greece, Byzantium, Incas, Aztecs.
Sam Denby: Unfortunately, it doesn't seem likely that American civilization will leave any impressive physical structures behind for posterity.
Sam Denby: Skyscrapers are often leveled after a few decades to make way for new ones.
Sam Denby: This is also a part of being a consumer society that throws away the old to make way for the supposed goodness of the new.
Sam Denby: The fact remains that the building quality has not gone up since the 1950s.
Sam Denby: Americans have come to expect that their houses look in a certain style.
Original transcript
[0:00] They really just don't build them like
[0:02] they used to. The vast majority of new
[0:04] housing in the US is single family homes
[0:06] and the vast majority of those start in
[0:08] the same cheap compromised way, an
[0:11] atgrade slab foundation. These are fine.
[0:14] They do the job and they're easy, but
[0:16] they could be better. The main issue is
[0:18] that concrete is poured on and around
[0:19] all the utility line. So, if they're in
[0:21] the wrong spot and contractors complain
[0:23] that they're always in the wrong spot,
[0:25] complicated fixes will become necessary
[0:26] down the line, potentially including
[0:28] tearing up the foundation. If a
[0:30] homeowner wants to renovate, it's even
[0:31] worse. Moving utility lines becomes a
[0:34] huge headache. There is a better
[0:36] alternative, the crawl space foundation,
[0:37] leaving room for utilities and
[0:39] mechanical elements with the added perk
[0:40] of a layer to keep moisture and termites
[0:42] away from the home. But these are more
[0:43] costly to build. So, 73% of the time,
[0:46] American homes start with that atgrade
[0:48] slab foundation. Next, builders move on
[0:51] to constructing the structural skeleton
[0:53] of the home. And this is where the US is
[0:55] really unique. It builds with wood. The
[0:58] US isn't entirely alone in this. Canada,
[1:01] Australia, Japan, and Scotland, too,
[1:03] primarily use the material, but on a
[1:05] global scale, timber framed homes are
[1:07] fairly rare. By and large, wealthier
[1:10] countries tend to build with brick and
[1:11] concrete while perceiving wood as cheap.
[1:14] And they're right. Wood is cheap,
[1:16] especially in the US. A standard 8ft 2x4
[1:20] currently costs just $4, and unlike
[1:22] other building materials, you don't need
[1:24] that many of them to build a house.
[1:25] Carpenters construct each section of
[1:27] wall on the ground, spacing planks
[1:29] either 16 or 24 in apart. The spacing is
[1:32] industry standard in the US, allowing
[1:34] for compatibility with other building
[1:35] materials down the line. Occasional
[1:37] horizontal support is placed, and
[1:39] additional wood is used to reinforce the
[1:40] openings for windows and doors. But
[1:42] unlike the concrete or brick, there is a
[1:44] whole lot of dead space left in these
[1:45] walls. This drives down material cost,
[1:48] but equally importantly, the process of
[1:50] framing drives down labor costs. It's
[1:53] just so much quicker than say brick
[1:56] laying. That's the predominant style of
[1:57] home construction in England, for
[1:59] example, and it leads to a stark
[2:01] difference in construction cost. In the
[2:03] US, there's no certification or formal
[2:06] experience needed to work as a framer.
[2:08] People will quite literally play a hand
[2:09] in building a house on their first day
[2:11] on the job. While of course there are
[2:13] hierarchies within crews and more
[2:14] experienced individuals are assigned to
[2:16] more skill- dependent tasks. American
[2:18] framers learn by doing. In England, the
[2:21] equivalent job is done by brick layers
[2:23] who, as with most trades in the country,
[2:25] practically must go through a 2-year
[2:27] structured apprenticeship combining
[2:29] classroom instruction with on-site
[2:30] experience to gain a full-time job. This
[2:32] means that brick laying tends to be a
[2:34] lifelong career in England. While
[2:36] American framing crews are typically led
[2:37] by career carpenters, much of each crew
[2:40] is often made up of relatively
[2:41] entry-level laborers, since many of the
[2:43] tasks in framing can be done by those
[2:45] without a tremendous amount of
[2:47] experience. Wages actually tend to
[2:49] average about the same between English
[2:50] brick layers and American framers, about
[2:52] $28 an hour. But that means labor is
[2:54] effectively more expensive in the UK
[2:56] since average income is about a quarter
[2:58] lower. Brick laying also takes much more
[3:01] labor. While it depends how large the
[3:04] crew is, framing an American house is
[3:05] often done in just 1 to two weeks,
[3:07] whereas the equivalent brick laying
[3:09] process in England lasts 1 to two
[3:11] months. Add on the higher material
[3:13] costs, and the American home framing
[3:15] process is much, much cheaper than the
[3:18] English equivalent. England actually
[3:20] used to build most of its homes with
[3:21] wood, but towards the end of the Middle
[3:23] Ages, it just ran out of it. Region by
[3:26] region, between about 1,200 and600,
[3:29] builders were pushed towards brick as it
[3:30] became more and more difficult to find
[3:32] high quality timber. Today, the UK has
[3:35] some farmed forestry land, particularly
[3:37] in Scotland, but the vast majority of
[3:39] its wood comes from Scandinavia, driving
[3:41] up costs. The same 2x4 that sells for an
[3:43] average of $4 in the US, goes for about
[3:46] $6 in the UK. Once you add that 50% cost
[3:49] increase to the entire frame, the cost
[3:51] competitiveness of wood versus brick is
[3:53] far weaker in the UK. But similar
[3:56] environmental factors have influenced
[3:57] the US home building process as well. In
[4:00] the next step of the process, the frame
[4:02] needs to be turned into solid walls, but
[4:04] builders don't use solid wood for this.
[4:06] Similar to the UK, the US logged
[4:08] primarily natural forests for much of
[4:10] its 250 years of expansion. But by the
[4:12] 1950s, the economics shifted. The easy
[4:15] to access old growth trees were mostly
[4:17] gone. So the logging industry shifted to
[4:19] managed farmed forests. Trees are now
[4:22] predominantly planted on privately owned
[4:24] land and cut down 30 or so years later.
[4:26] But these farmed trees are much smaller
[4:29] than those of yester year. They're still
[4:31] thick enough that the center can be cut
[4:32] into long straight 2x4s. But much of the
[4:35] outer portion of the log is sliced into
[4:37] thin cuts of wood that are then mixed
[4:38] with a resin glue and pressed into flat
[4:41] boards, what are known as OSB boards.
[4:44] Now, not only are these far cheaper than
[4:46] solid wood since they use the less
[4:47] valuable parts of the tree, but they're
[4:49] also better suited for construction
[4:50] since they have less potential for weak
[4:52] points. They have consistent strength
[4:54] throughout. While these boards might not
[4:55] be the most aesthetic, they'll never be
[4:57] seen once the house is done. So, they're
[4:59] the best suited option for the exterior
[5:00] sheathing. More engineered wood is used
[5:03] in the next step in the process as well
[5:04] as carpenters start on the second story.
[5:07] The structural part of floors is
[5:08] typically built with eye jojists, which
[5:10] are pre-fabricated, standardized, widely
[5:12] available products selling for $40 to
[5:14] $60 that can each hold thousands of
[5:16] pounds of weight. It's the same story
[5:18] with the roof, which these days is often
[5:20] built using pre-fabricated factory-built
[5:22] trusses. Also quite cheap, often under
[5:25] $100 depending on width. Building the
[5:27] roof used to be one of the most
[5:28] time-conuming and skill- dependent parts
[5:30] of framing a house. Rafters would have
[5:32] to be precisely cut to meet at a
[5:34] consistent angle, all while carpenters
[5:36] dangled one or two stories above the
[5:38] ground. Roof trusses do that complicated
[5:40] part on a mass manufacturing line at a
[5:42] factory, making framing the roof as
[5:43] simple as fastening down each truss and
[5:45] affixing some OSB boards on top. There
[5:47] are some downsides. They use up space
[5:49] that would otherwise act as usable
[5:50] attic. They burn faster in a fire.
[5:52] They're almost impossible to modify. But
[5:54] the upsides have won out in the
[5:56] marketplace, and they're now fairly
[5:57] standard in lowercost homes. Similar
[6:00] compromises have been made on the
[6:01] industry standard method to seal the
[6:03] roof as well. After a protective
[6:05] synthetic underllayment is laid out,
[6:06] which some would argue is worse than the
[6:08] traditional felt equivalent, American
[6:10] roofers typically install large sheets
[6:11] of shingles. These can be installed
[6:14] remarkably fast by just positioning them
[6:16] in place and firing off a nail gun. A
[6:18] single experienced individual can often
[6:20] install 7 or 800 ft of shingles in a
[6:23] day, meaning a roofing crew comprised of
[6:25] multiple workers often completes the
[6:27] whole job in a day. Once again,
[6:29] comparing that to England, while these
[6:31] sheets of shingles are an option there,
[6:33] the default material of choice for
[6:34] lowcost roofing is concrete tiles. These
[6:37] are also mass- manufactured, but while
[6:39] the American threetap shingles cost
[6:40] about a dollar and a half per square
[6:42] foot, these go for more like 2 and a
[6:44] quarter. They're also far more
[6:45] timeconuming to install, meaning allin
[6:48] an English roof costs about double that
[6:50] of an American one. The trade-off, of
[6:52] course, is durability. An American roof
[6:55] must be replaced about once every 15 to
[6:57] 30 years, depending on the harshness of
[6:59] the local climate. In England, that
[7:01] process typically doesn't happen for 50
[7:03] years, meaning in the lifespan of a
[7:05] home, it ends up similarly priced and
[7:07] more convenient. The American system
[7:09] optimizes for low upfront cost at the
[7:12] expense of long-term durability. Next,
[7:14] workers install the aesthetic exterior
[7:16] of the house, typically vinyl sighting,
[7:18] for lowcost builds. This style of siding
[7:21] is incredibly easy to install. For the
[7:23] most part, it just snaps in place. Then
[7:25] all that's needed is a hammer and nails
[7:26] to affix it to the wall. Like the roof,
[7:29] an average installation can be done by a
[7:31] small crew in just a day. Vinyl sighting
[7:34] comes with some real compromises. It can
[7:36] crack in the cold, melt in magnified
[7:38] sunlight, fade in color through time,
[7:40] leak water. It's not a great material,
[7:42] but it's super cheap to buy and install,
[7:44] so it's the option of choice for cheap
[7:46] builds in the US. But perhaps the
[7:48] greatest efficiency magic of the US
[7:50] homebuilding process happens next as
[7:52] electricians and plumbers come in and
[7:54] install its mechanical backbone. With
[7:56] all the open space between the studs in
[7:58] each wall, the process of installing the
[7:59] wires, pipes, and ducts for electrical,
[8:02] plumbing, and HVAC systems is incredibly
[8:04] simple. It's in part for this reason, in
[8:06] fact, that American houses come standard
[8:08] issue with what's considered a massive
[8:10] luxury in the UK, air conditioning. Now,
[8:13] of course, much of the reason the UK
[8:15] lacks air conditioning is that its
[8:16] climate rarely calls for it, but that's
[8:18] far from the whole story. London and
[8:20] Seattle's summer highs are near
[8:22] identical, yet their AC adoption is not.
[8:25] In London, just about 5% of homes have
[8:27] it, whereas in Seattle, that portion is
[8:30] over 50%. American homes default to
[8:33] ducts for heating, in part because
[8:34] they're fairly simple to install through
[8:36] the open timber frames. With ducks
[8:38] already there, adding an AC condenser to
[8:40] the system is a rather trivial
[8:42] additional expense that many consider
[8:43] justified, even if it only be put to use
[8:45] during the occasional summer heatwave.
[8:47] English homes tend to heat using
[8:49] radiators, in part due to the easier
[8:51] installation of the necessary pipes
[8:52] through brick walls. So, installing AC
[8:54] is a whole separate process, typically
[8:56] requiring the installation of unsightly
[8:58] and noisy duckless units in each large
[9:01] room. Once all the mechanicals are in,
[9:03] insulation goes next, which is also a
[9:05] fairly straightforward process thanks to
[9:07] pre-cut rolls sized for the standard 16
[9:09] or 24in spacing between studs. Finally,
[9:12] interior walls are sealed by installing
[9:14] drywall, an incredibly straightforward
[9:16] process entailing just simply screwing
[9:18] it into the stud. Then, of course, there
[9:20] are all the aesthetic elements, paint,
[9:22] floors, cabinets, finishes, and more.
[9:24] But by this point, the house is
[9:26] structurally done. A typical lower-end
[9:28] home in the US, particularly in a
[9:30] development, will get to this point
[9:31] within 2 months. Meanwhile, in England,
[9:35] 2 months in, it's not uncommon for brick
[9:37] laying to still be going on. Bricks do
[9:40] last longer, though. So do concrete tile
[9:42] roofs, radiator heating, and just about
[9:44] every element of the average English
[9:46] home. They're built stronger, they last
[9:48] longer, they're more efficient. The
[9:50] average Englishman has every reason to
[9:52] be pompous about the build quality of
[9:54] their home if they can afford one.
[9:56] Relative to income, housing is
[9:58] meaningfully more expensive in the UK
[10:00] than the US. Their average house costs
[10:03] about 6.5 times average annual income,
[10:05] whereas it's about five times more in
[10:07] the US. The American style of home
[10:09] building is extremely costefficient. And
[10:12] while a relative lack of durability does
[10:14] drive up long-term maintenance costs,
[10:16] the vast majority of American homes are
[10:18] perfectly suited for their purpose and
[10:19] don't have any existential issues in
[10:21] their construction. But what the highly
[10:24] efficient, comparatively lower skill
[10:26] process of American homebuilding allows
[10:27] for, however, is the potential of
[10:29] sloppier construction. Considering the
[10:31] steps in the process are designed to
[10:33] rely less on costlier or highly skilled
[10:35] labor, lowerkilled labor can build an
[10:38] American home. That doesn't mean that
[10:40] most American homes are built by lower
[10:42] skilled labor. But with a lack of a
[10:43] strong nationwide system of
[10:45] certification of builders, there is the
[10:47] potential for sloppy construction in a
[10:49] way that there's less of in the UK. By
[10:51] and large though, American homes are not
[10:54] necessarily worse than their
[10:55] international equivalents when you
[10:56] consider their price. They just optimize
[10:58] for low upfront construction costs
[11:00] rather than low long-term maintenance
[11:02] and energy costs. If one were to pick
[11:04] the cardinal sin of the American home
[11:06] building system, it's not that it relies
[11:08] on timber or other cheaper building
[11:09] materials, but it's that the US doesn't
[11:11] take advantage of its advantage. Each
[11:14] American has on average more than double
[11:16] the living space of the average Brit,
[11:18] about 800 square ft versus just 390. The
[11:22] way America builds homes is
[11:24] extraordinarily efficient. But then it
[11:26] pours those efficiencies into size.
[11:29] While space is nice, it's a luxury,
[11:31] while housing is a necessity. And even
[11:34] if the US's housing crisis is not as bad
[11:36] as the UK's, it's still a crisis,
[11:39] particularly in the most in demand
[11:40] regions and for young people. While
[11:42] construction cost is only one of a
[11:44] multitude of factors influencing housing
[11:46] cost, the US could have more affordable
[11:48] housing and particularly more affordable
[11:50] single family homes if it just built
[11:53] smaller. American housing ignores the
[11:55] needs of those in greatest need while
[11:57] serving the middle class most. It may be
[12:00] comparatively flimsy. It may break down
[12:02] sooner than it needs to, but that
[12:04] downside is a trade-off for an upside
[12:06] many Americans value. It's mass market
[12:09] luxury. It's quantity over quality. It's
[12:12] quintessentially American for better or
[12:15] worse.
[12:17] Quintessentially American for better or
[12:19] worse would also be an excellent
[12:20] description of this season of Jetlag the
[12:21] game stateside scramble. The season's
[12:23] already a good few episodes in and it's
[12:25] a really fun one because we brought Amy
[12:27] of Hi and Abolish everything fame into
[12:29] compete alongside me all the way across
[12:31] the US. We're really proud of this
[12:33] season and honestly we're really proud
[12:34] of every season because jetlag just
[12:36] takes a lot of effort from a big team to
[12:38] make happen. If you'd like to catch up
[12:40] or if you'd like to get ahead, I'd
[12:41] recommend giving it a watch on its home
[12:43] platform, Nebula, a streaming service
[12:45] built out by us creators to allow us to
[12:47] showcase some of our best, most creative
[12:48] work and provide you all with more of
[12:50] the content that brings you to this
[12:52] channel and all of our channels to begin
[12:54] with. Because Jetlag is a Nebula
[12:55] original, the entire library, every
[12:57] episode of every season lives on the
[12:59] platform for you to fly through without
[13:01] any ads. And because it's a Nebula
[13:03] original, if you want to get a week
[13:04] ahead on the episodes, you can do so on
[13:06] Nebula. And access to jet lag is really
[13:08] just only the tip of the content
[13:10] iceberg. It's where our team's bigger
[13:11] budget documentary projects live. It's
[13:13] where our comedy debate show lives. And
[13:15] it's also where a whole host of your
[13:16] favorite creators are posting some of
[13:18] their most innovative stuff. If travel
[13:20] is your thing, Mike Downey series Downey
[13:22] Express just recently posted its finale
[13:24] episode of season 3 going Bangkok to
[13:26] Bali. If transport is your thing, get on
[13:28] board with Jason from Not Just Bikes
[13:29] with his limited series exploring some
[13:30] of the most interesting European transit
[13:32] systems one by one. If you're looking
[13:34] for really anything from your favorite
[13:35] creators that pushes their creative
[13:37] boundaries or perhaps is just too close
[13:38] to potentially butdding up against
[13:40] restrictive content guidelines or just
[13:41] not optimized for all important
[13:43] virality, Nebula is the place to find
[13:45] it. It's a platform we've all worked
[13:47] really hard to build out. It's one that
[13:48] just keeps getting better and deeper as
[13:50] we all keep adding content. And if you
[13:51] want to give it a try, it's pretty darn
[13:53] cheap. Follow my link nebula.tv/wendover
[13:56] and you'll get 50% off an annual
[13:58] subscription. That makes it only $30 for
[14:00] a year or $ 250 a month. If you want to
[14:02] give it a shot, we couldn't be more
[14:04] appreciative. So, thanks.