Zoning Bans on Middle Housing Force US Cities Into Towers and Sprawl
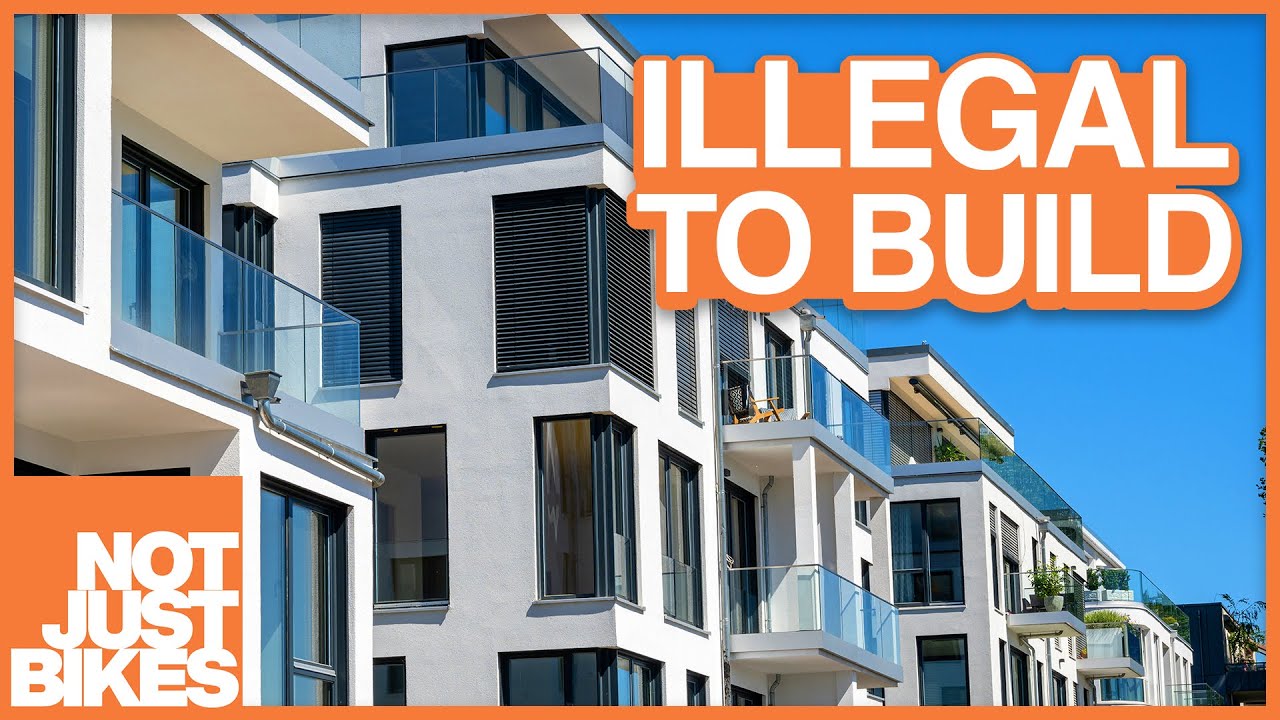
The Houses that Can't be Built in America - The Missing Middle — Not Just Bikes

Not Just Bikes

Postwar zoning laws and parking mandates bar medium-density construction across North America, leaving residents with no choice between car-dependent suburbs and concrete high-rises.

AI-assisted summary of The Houses that Can't be Built in America - The Missing Middle — original source. Check the original for full context.

Source published:

Key ideas

  • North American municipal zoning artificially restricts housing options to a sharp binary of detached single-family houses or massive high-rise apartments, leaving out 'missing middle' typologies like duplexes and rowhouses. (0:05)
  • Post-1940s single-family zoning and minimum parking mandates dominate residential land use, reaching an extreme in San Jose where 94% of residential land is zoned exclusively for detached homes. (1:11)
  • High legal hurdles and neighborhood opposition (NIMBYism) force developers to maximize yields by building 40-story condominium towers on the rare parcels where multifamily housing is legally permitted. (2:59)
  • While pioneering cities like Minneapolis, Vancouver, and Portland have begun re-legalizing middle housing, secondary rules like mandatory parking minimums and setback limits continue to block practical construction. (6:30)

Detailed notes

## Background This video was published on YouTube by the urban planning channel Not Just Bikes on March 8, 2021. According to the description, the video examines "Missing Middle Housing" in the United States and Canada, exploring how zoning laws have legislated moderate-density housing nearly out of existence, contrasting this with European urban design, and examining recent North American efforts to undo past car-centric mistakes.

## TL;DR In most North American cities, residents face an artificial binary between high-rise urban apartments and sprawling, car-dependent single-family houses. This lack of medium-density options—the "missing middle"—stems from postwar Euclidean zoning codes, parking minimums, and NIMBY resistance that make building small multi-unit homes illegal or economically prohibitive. In contrast, pre-1940s North American neighborhoods and modern European cities smoothly blend terraced houses, duplexes, and mid-rise flats into walkable, financially resilient communities. While pioneering cities like Minneapolis, Vancouver, and Portland have begun re-legalizing middle housing, broader regulatory barriers such as setbacks and parking mandates must also be dismantled to restore diverse, livable neighborhoods.

## Atmosphere & style The presentation is analytical, wry, and persuasive, blending measured urban planning critique with the host's trademark sharp commentary on North American suburban design. The visual pacing effectively contrasts jarring skyscraper-and-sprawl skylines with the harmonious, human-scale streets of European towns and historic streetcar suburbs. It feels like an engaging, eye-opening urbanist lecture that systematically deconstructs suburban talking points and invites the viewer to imagine more versatile, walkable communities.

## Bulletin - [00:05](https://www.youtube.com/watch?v=CCOdQsZa15o&t=5s) North American municipal zoning artificially restricts housing options to a sharp binary of detached single-family houses or massive high-rise apartments, leaving out 'missing middle' typologies like duplexes and rowhouses. - [01:11](https://www.youtube.com/watch?v=CCOdQsZa15o&t=71s) Post-1940s single-family zoning and minimum parking mandates dominate residential land use, reaching an extreme in San Jose where 94% of residential land is zoned exclusively for detached homes. - [02:59](https://www.youtube.com/watch?v=CCOdQsZa15o&t=179s) High legal hurdles and neighborhood opposition (NIMBYism) force developers to maximize yields by building 40-story condominium towers on the rare parcels where multifamily housing is legally permitted. - [06:30](https://www.youtube.com/watch?v=CCOdQsZa15o&t=390s) While pioneering cities like Minneapolis, Vancouver, and Portland have begun re-legalizing middle housing, secondary rules like mandatory parking minimums and setback limits continue to block practical construction.

## Key takeaways - [00:05](https://www.youtube.com/watch?v=CCOdQsZa15o&t=5s) Skylines across the US and Canada transition abruptly from low-density single-family sprawl straight into towering skyscrapers, unlike the gradual mid-rise transitions typical in Europe. - [00:31](https://www.youtube.com/watch?v=CCOdQsZa15o&t=31s) Suburban residents often defend car-centric living by citing a fear of being forced into 'concrete boxes in the sky,' a false dichotomy created by municipal housing policies. - [01:11](https://www.youtube.com/watch?v=CCOdQsZa15o&t=71s) The 'missing middle' problem traces back to the 1940s, when municipal zoning aggressively pivoted toward automobile dependency and exclusive detached single-family home ownership. - [02:16](https://www.youtube.com/watch?v=CCOdQsZa15o&t=136s) In many North American cities, such as San Jose where 94% of residential land is restricted to detached homes, it is outright illegal to build any other housing typology. - [02:59](https://www.youtube.com/watch?v=CCOdQsZa15o&t=179s) Securing zoning variances involves expensive administrative battles and fierce NIMBY resistance, incentivizing developers to build high-rise towers to recoup planning costs. - [03:28](https://www.youtube.com/watch?v=CCOdQsZa15o&t=208s) Artificial land scarcity creates disjointed streetscapes in cities like Toronto and Vancouver, where 40-story glass towers sit directly across property boundaries from detached houses. - [03:47](https://www.youtube.com/watch?v=CCOdQsZa15o&t=227s) Pre-1940s neighborhoods regularly integrated diverse housing types on the same block, including detached homes, rowhouses, multiplexes, small apartments, and ground-floor commercial units. - [04:44](https://www.youtube.com/watch?v=CCOdQsZa15o&t=284s) Resistance against varied housing typologies in suburban tracts is frequently driven by social and classist anxieties regarding lower-income residents entering the neighborhood. - [05:03](https://www.youtube.com/watch?v=CCOdQsZa15o&t=303s) European planning commonly permits medium-density housing of four stories or fewer, allowing families to live in walkable neighborhoods without mandatory yard upkeep or auto-dependency. - [05:57](https://www.youtube.com/watch?v=CCOdQsZa15o&t=357s) Eliminating single-family zoning does not outlaw detached homes; it merely prevents them from being the only residential typology legally permitted on a lot. - [06:30](https://www.youtube.com/watch?v=CCOdQsZa15o&t=390s) Minneapolis, Vancouver, and Portland have enacted reforms to re-legalize missing middle options like duplexes, fourplexes, and cottage courts. - [06:56](https://www.youtube.com/watch?v=CCOdQsZa15o&t=416s) Zoning reforms alone are inadequate without dismantling auxiliary car-centric constraints, including minimum parking requirements, low lot-coverage ratios, and deep setbacks.

## Detailed walkthrough ### [00:05](https://www.youtube.com/watch?v=CCOdQsZa15o&t=5s) The Skyline Divide and the False Dichotomy

A distinct, jarring pattern defines the skylines of metropolitan areas across the United States and Canada. Looking at cities such as Minneapolis, Charlotte, or Seattle, the landscape is sprawling, vast, and flat, only to suddenly shoot upward into clusters of massive, towering skyscrapers. By contrast, European cities generally exhibit a far smoother, gradual transition of building heights, featuring abundant structures built at an "in-between" scale.

```mermaid flowchart TD accTitle: North American vs European Urban Built Forms accDescr: Contrasting the sharp binary skyline of North America with the gradual density progression in Europe.

subgraph NA["North American Built Environment"] SFH["Sprawling Low-Density Suburbs<br/>(Detached Single-Family Homes)"] GAP["The Missing Middle<br/>(Illegal to Build)"] TOWERS["High-Density Downtowns<br/>(Massive Concrete Towers)"] SFH -.->|"No Gradual Step"| TOWERS end

subgraph EU["European Built Environment"] EULOW["Single-Family Homes"] EUMID["Duplexes, Terraced Homes & Small Mid-Rise Blocks"] EUHIGH["High-Rise Towers"] EULOW --> EUMID --> EUHIGH end ```

Whenever criticisms are leveled against American car-dependent suburban planning, suburban defenders consistently offer the same predictable, knee-jerk rationalization: “Someone will inevitably claim, ‘I live in the suburbs because I don’t want to be crammed into a concrete box in the sky!’” While tempting to write off such critics as simply uninformed, the underlying reality is that in most North American municipalities, residents truly are offered only two structural choices: a unit in a multi-story apartment block or a detached single-family house, with virtually nothing allowed in between.

[01:11](https://www.youtube.com/watch?v=CCOdQsZa15o&t=71s) The Origin of the Missing Middle Problem

Urban planners call this systemic absence the "missing middle" problem, a structural failure that afflicts almost every city across the United States and Canada with very few exceptions. The roots of this crisis trace back to the 1940s, when municipal policies aggressively pivoted toward car-centric suburban growth centered on the nuclear ideal of single-family detached ownership. Rather than purely reflecting free-market consumer demand, this landscape was artificially mandated by strict Euclidean zoning codes that prohibited any alternative residential design.

These zoning constraints work in tandem with other automobile-oriented regulations, most notably minimum parking requirements, which drastically suppress land-use efficiency. Together, they block the construction of traditional, walkable communities that are sustainable, financially solvent, and pleasant to inhabit. Across urban America, land designated for housing almost exclusively permits single-family homes, making other forms of development illegal by default.

- **San Jose, California:** Represents one of the most extreme instances, where 94% of residential land is zoned exclusively for detached single-family homes, despite being at the center of Silicon Valley's acute housing shortage. - **Canadian Cities:** While somewhat less restrictive than their American counterparts, single-family-only zones remain excessively prevalent, forcing homebuilders to construct detached houses regardless of actual consumer demand.

[02:59](https://www.youtube.com/watch?v=CCOdQsZa15o&t=179s) Why Developers Build High-Rise Condos

Because land zoned for anything other than detached houses is artificially scarce, acquiring development approval for dense housing involves severe administrative friction. Builders must navigate arduous zoning variances and face virulent resistance from neighboring homeowners (NIMBYs) who mobilize against proposed developments. “Because getting zoning approval isn't cheap or easy, and fighting NIMBYs isn’t cheap or easy either,” developers cannot afford to take on lengthy political battles unless they can guarantee substantial returns on investment.

```mermaid flowchart LR accTitle: The Economic Driver of High-Rise Condo Development accDescr: Diagram illustrating how land scarcity and community opposition push developers to maximize unit yield via towers.

Z["Zoning Constraints & NIMBY Opposition"] -->|"High Legal & Planning Costs"| RISK["High Development Risk"] RISK -->|"Demand for Maximum Yield"| DENSE["Maximize Residents per Lot"] DENSE --> TOWER["40-Story High-Rise Towers Placed Next to Low-Density Lots"] ```

To justify the steep expenses of rezoning fights, developers maximize density by packing the largest possible number of units onto the rare parcels where multifamily housing can actually be built. This economic dynamic produces absurd streetscapes throughout North American metros, most visible in expensive markets like Vancouver and Toronto, where single-family detached properties sit directly across the property line from 40-story glass and concrete towers.

[03:47](https://www.youtube.com/watch?v=CCOdQsZa15o&t=227s) Historical Precedents and Social Anxieties

This sharp divide is a relatively modern phenomenon. Neighborhoods built prior to the 1940s accommodated an organic mixture of housing types along the exact same residential corridor. A 1920s street in Toronto, for example, easily integrated:

- Detached houses of varying scales, from modest single-story bungalows to larger homes. - Multi-unit attached terraced houses. - Multiplex structures designed to resemble detached houses from the exterior while housing several independent flats. - Small apartment blocks standing seamlessly alongside older terraced housing. - Corner mixed-use commercial storefronts with walk-up residential apartments situated directly above retail spaces.

Under contemporary zoning frameworks, recreating this diverse, walkable ecosystem on a single block is virtually impossible in the United States and Canada. Even if a developer managed to obtain rare zoning variances to build a small multiplex in a modern suburban tract, immediate neighborhood backlash would halt it. “We can’t have people of marginally lower socio-economic status in our new neighbourhood!” is the unspoken classist and racial anxiety fueling resistance against varied housing typologies. As a consequence of this resistance, the urban form defaults back to monolithic residential sprawl paired with distant 40-story condominium high-rises.

[05:03](https://www.youtube.com/watch?v=CCOdQsZa15o&t=303s) The European Model of Middle Housing

European cities highlight how middle housing functions when permitted by standard planning policy. In the Netherlands, cities feature an abundance of low- and mid-rise structures—typically four stories or lower—interspersed with terraced rowhomes, duplexes, and small apartment complexes. Even in ordinary suburban towns like Duivendrecht, located outside Amsterdam, semi-detached residences, rowhouses, and small multi-unit apartments comfortably share the same street.

```mermaid flowchart TD accTitle: Benefits of Middle Housing Diversity accDescr: Outlining the housing flexibility and community benefits provided by European-style middle housing.

MID["European Middle-Sized Housing"] MID --> B1["Diverse Options for Families"] MID --> B2["Eliminates Mandatory Auto-Dependency"] MID --> B3["Reduces Excessive Yard & Home Upkeep"] MID --> B4["Creates Walkable, Financially Solvent Neighborhoods"] ```

This structural variety broadens housing options, particularly for families who do not wish to maintain large detached yards or be forced into automobile dependence for every daily errand. Detached single-family homes still exist, but they are not enforced by law as the sole option. Residents who prefer dense urban high-rises are accommodated just as easily without that lifestyle being the only alternative to sprawling suburbia.

[05:57](https://www.youtube.com/watch?v=CCOdQsZa15o&t=357s) Re-Legalizing Middle Housing in North America

Reforming zoning ordinances to eliminate single-family exclusivity does not outlaw single-family homes; it merely permits other types of homes to compete on the market. As the host underscores: “It just means that they would no longer be the only type of homes that can be built.”

Several North American municipalities have taken initial steps toward re-legalizing middle-scale housing: - **Minneapolis (2019):** Abolished exclusive single-family zoning across the city, allowing duplexes and triplexes on any residential lot. - **Vancouver:** Re-zoned its residential neighborhoods to permit duplexes across the board, though triplex developments remain restricted. - **Portland:** Passed broad legislation legalizing historic formats such as fourplexes and cottage courts—groupings of modest detached residences oriented around a shared courtyard.

However, these jurisdictions remain a tiny minority, and zoning text amendments alone are insufficient. Supplementary land-use mandates—such as deep setback minimums, low lot-coverage limits, and statutory minimum parking rules—continue to make constructing missing middle designs impractical or impossible. Broad categories of desirable medium-density types, such as courtyard buildings and small-scale apartment flats, remain barred by city codes. To establish fiscally sound and walkable neighborhoods, North American cities must dismantle these leftover car-centric land policies and restore middle housing options.

## Mentioned Not Just Bikes, Minneapolis, Charlotte, Seattle, San Jose, California, Vancouver, Toronto, Amsterdam, Duivendrecht, Portland, Silicon Valley, Nebula

## Video description Watch this video ad-free on Nebula: https://nebula.tv/videos/not-just-bikes-the-houses-that-can-t-be-built-in-america-the-missing-middle

In many US and Canadian cities you really only have two choices for living: an apartment/condo, or a single family home. The housing options in-between these two extremes - called "Missing Middle Housing" - has been legislated almost out of existence in the US and Canada.

Now many cities are starting to doubt these regulations and are (slowly) undoing the car-centric mistakes of the past. This video explores the missing middle, what it was, what it still is in Europe, and what it could be in the future in North America.

Sign up to Nebula and watch ad-free and sponsor-free: https://go.nebula.tv/notjustbikes

Patreon: https://patreon.com/notjustbikes Twitter: https://twitter.com/notjustbikes Reddit: https://reddit.com/r/notjustbikes One-time donations: https://notjustbikes.com/donate

NJB Live (my bicycle livestream channel): https://www.youtube.com/channel/UC9v57F4xz46KaDsvWfCv8yw

--- Sources and Image Credits

Missing Middle Housing Wikipedia https://en.wikipedia.org/wiki/Missing_Middle_Housing

Give Yourself the Green Light (1954) (Public Domain) Henry Jamison Handy https://archive.org/details/GiveYour1954

According to Plan: The Story of Modern Sidewalls for the Homes of America Henry Jamison Handy https://archive.org/details/Accordin1952

Cities Start to Question an American Ideal: A House With a Yard on Every Lot The New York Times https://www.nytimes.com/interactive/2019/06/18/upshot/cities-across-america-question-single-family-zoning.html

A Visual Guide to Detached House Zones in 5 Canadian Cities DataLabTO http://www.datalabto.ca/a-visual-guide-to-detached-houses-in-5-canadian-cities/#:~:text=Although%20one%2Dfamily%20dwelling%20zones,inside%20a%20single%2Dfamily%20house

Albee Fourplex 1 - IrvingtonHD - Portland Oregon By Ian Poellet - Own work, CC BY-SA 4.0 https://commons.wikimedia.org/w/index.php?curid=53931066

Fourplex in University Heights, Brookland BeyondDC https://www.flickr.com/photos/beyonddc/32654221297/

Where the Missing Middle Isn't Missing Daniel Herriges https://www.strongtowns.org/journal/2020/8/5/where-the-missing-middle-isnt-missing

Why Minneapolis Just Made Zoning History https://www.bloomberg.com/news/articles/2018-12-07/how-minneapolis-mayor-jacob-frey-scored-a-rezoning-win

How Minneapolis Ended Single-Family Zoning https://tcf.org/content/report/minneapolis-ended-single-family-zoning/

99 per cent of Vancouver single-family neighbourhoods now zoned for duplexes https://globalnews.ca/news/4468086/99-per-cent-of-vancouver-single-family-neighbourhoods-now-zoned-for-duplexes/

Oregon Legislature Votes To Essentially Ban Single-Family Zoning https://www.npr.org/2019/07/01/737798440/oregon-legislature-votes-to-essentially-ban-single-family-zoning?t=1614047343190

--- Chapters

0:00 Intro 0:05 Skylines of US vs Europe 0:31 Living in a Concrete Box in the Sky 1:11 The Missing Middle Problem 2:16 The Missing Middle in the US & Canada 2:59 Why Developers Build Condos 3:47 It Didn't Used to be This Way 5:03 Middle-Sized Housing in Europe 5:57 Eliminating Single-Family Zoning 6:30 Where the Missing Middle is Legal Again 6:56 Zoning Changes are Not Enough 7:24 Conclusion 7:47 Patreon Shout-Out 7:58 Outro

#missingmiddle #urbanplanning #housing #4k

[Source](https://www.youtube.com/watch?v=CCOdQsZa15o)

中文简报

中间住房规划禁令迫使美国城市走向高楼与蔓延 战后规划法规和停车位配建指标在北美各地阻碍了中密度建筑的建设,使居民只能在依赖汽车的郊区与混凝土高楼之间做出无奈选择。 在大多数北美城市中,居民面临着高层城市公寓与依赖汽车的蔓延式单户住宅之间的人为二元对立。这种中密度住房选择(即“缺失的中间住房”)的匮乏,源于战后的欧几里得规划法规、最低停车位要求以及邻避主义阻力,这些因素导致建造小型多单元住宅属于违法或在经济上难以承受。相比之下,20世纪40年代以前的北美街区和现代欧洲城市将联排住宅、双拼住宅和中层公寓顺畅融合,形成了适合步行且财政上具有韧性的社区。尽管明尼阿波利斯、温哥华和波特兰等开创性城市已开始重新将中间住房合法化,但仍须消除退线和停车位指标等更广泛的监管障碍,以恢复多元且宜居的社区。 北美市政规划人为地将住房选择限制在独栋单户住宅与大型高层公寓的截然二元对立中,排除了双拼住宅和联排住宅等“缺失的中间住房”类型。 (0:05) 20世纪40年代以后的单户住宅规划和最低停车位配建指标主导了居住用地,在圣何塞达到了极端的程度,当地94%的居住用地被专门规划为独栋住宅。 (1:11) 高昂的法律门槛和社区反对(邻避主义)迫使开发商在法律允许建设多单元住宅的罕见地块上建造40层的公寓大楼,以实现收益最大化。 (2:59) 尽管明尼阿波利斯、温哥华和波特兰等开创性城市已开始重新将中间住房合法化,但强制性最低停车位要求和退线限制等次要规则仍在继续阻碍实际建设。 (6:30)

Detailed notes — zh

## Background 该视频由 YouTube 频道 Not Just Bikes 于 2021 年 3 月 8 日发布。视频简介指出,在许多美加城市中,居民的居住选择往往被死死限制在超高层公寓与郊区单户独栋住宅之间,而介于二者之间的“缺失的中间层”住房已被法律法规几乎抹杀;视频旨在探讨这一历史成因、欧洲的现存范式以及北美城市未来的破局之道。 ## TL;DR 视频探讨了北美城市普遍存在的“缺失的中间层”(Missing Middle)住房危机,揭示了城市天际线在低密度郊区与摩天高楼之间断崖式割裂的制度根源。自 20 世纪 40 年代起,北美通过欧几里得单户排他性分区法和最低停车配建指标,使传统多样化的中密度住宅全面沦为非法。由于审批周期漫长、邻避阻力巨大且土地人为稀缺,开发商唯有兴建超高密度塔楼才能摊薄合规成本并盈利,从而彻底剥夺了大众对紧凑宜居、步行友好型中等体量住宅的选择权。尽管明尼阿波利斯、波特兰和温哥华等先锋城市已开始松绑分区以重新合法化双拼或四拼住宅,但要彻底摆脱以汽车为中心的规划禁锢仍有漫长的道路要走。 ## Atmosphere & style 视频展现出 Not Just Bikes 标志性的冷峻理性与辛辣讽刺交织的叙事风格,通过直观的欧美天际线与街区街景对比,营造出鲜明而荒谬的视觉落差。讲述者以沉稳却极具批判性的语调拆解北美郊区业主的特权与邻避心理,揭穿“不住郊区就只能住空中水泥盒子”的虚假二元对立。整部作品洋溢着对人性化步行城市生活的由衷向往,在对北美制度性规划顽疾的无情解剖中,亦夹带着对先锋城市局部破冰的谨慎乐观与迫切呼吁。 ## Bulletin - [00:05](https://www.youtube.com/watch?v=CCOdQsZa15o&t=5s) 北美城市天际线呈现独栋郊区蔓延与极高密度塔楼的极端两极分化,而欧洲城市则通过大量中等体量建筑实现平缓的梯次过渡。 - [01:20](https://www.youtube.com/watch?v=CCOdQsZa15o&t=80s) 20世纪40年代起推行的严苛欧几里得单户分区法与最低配建停车指标,在法律上抹杀了包括联排、双拼及小型公寓在内的“缺失的中间层”住宅。 - [02:59](https://www.youtube.com/watch?v=CCOdQsZa15o&t=179s) 极高的土地规划审批成本与邻避主义(NIMBY)阻力迫使开发商唯有兴建超高密度共管公寓楼才能平摊前期成本,导致极低密度独栋与40层高楼隔街并立的畸形景观。 - [05:57](https://www.youtube.com/watch?v=CCOdQsZa15o&t=357s) 尽管明尼阿波利斯、波特兰与温哥华等城市率先放宽单户独栋分区,但严苛的退线、建筑覆盖率及最低停车配建限制仍制约着中间层住宅的真正复苏。 ## Key takeaways - [00:31](https://www.youtube.com/watch?v=CCOdQsZa15o&t=31s) 北美居民常陷入在极度依赖汽车的郊区独栋住宅与高耸入云的“空中水泥盒子”之间非此即彼的虚假二元对立。 - [00:05](https://www.youtube.com/watch?v=CCOdQsZa15o&t=5s) 欧洲城市普遍存在介于高楼与独栋之间的中层建筑群,使得城市风貌与建筑密度得以平滑过渡。 - [01:11](https://www.youtube.com/watch?v=CCOdQsZa15o&t=71s) “缺失的中间层”(The Missing Middle)并非源于自由市场的自然选择,而是法规长期禁止其他形态建设的人为恶果。 - [02:16](https://www.youtube.com/watch?v=CCOdQsZa15o&t=136s) 硅谷核心城市圣何塞高达94%的住宅用地被法律严格锁死为仅准建造单户独栋住宅,反映出普遍的制度性痼疾。 - [02:59](https://www.youtube.com/watch?v=CCOdQsZa15o&t=179s) 开发商必须在有限且合规成本极高的多户用地上追求极限容积率,从而催生了大量超高层豪华公寓塔楼。 - [03:47](https://www.youtube.com/watch?v=CCOdQsZa15o&t=227s) 二战前的多伦多等北美传统街区曾天然并存平房、联排住宅、外观似独栋的多单元合住建筑及商住混合楼宇。 - [04:10](https://www.youtube.com/watch?v=CCOdQsZa15o&t=250s) 现代北美郊区业主的邻避心态往往隐藏着对不同社会经济阶层与种族群体的排斥,成为阻挠中等密度开发的社会阻力。 - [05:03](https://www.youtube.com/watch?v=CCOdQsZa15o&t=303s) 荷兰阿姆斯特丹周边的混合居住街区表明,多样化中层住宅不仅为育儿家庭提供了适宜选择,更是步行友好与高宜居社区的基石。 - [05:57](https://www.youtube.com/watch?v=CCOdQsZa15o&t=357s) 取消排他性单户独栋分区并不意味着禁止建造独栋住宅,而是打破其作为唯一法定住宅类型的垄断地位。 - [06:30](https://www.youtube.com/watch?v=CCOdQsZa15o&t=390s) 明尼阿波利斯于2019年率先废除单户分区并允许双拼与三拼,波特兰则通过立法使四拼与庭院小屋聚落合法化。 - [06:56](https://www.youtube.com/watch?v=CCOdQsZa15o&t=416s) 单单废除单户分区仍远远不够,必须系统性取消退线红线、地块覆盖率及最低停车配建等附带限制,中间层住宅才能重获新生。 ## Detailed walkthrough ### [00:05](https://www.youtube.com/watch?v=CCOdQsZa15o&t=5s) 天际线的反差与“空中水泥盒”的虚假二元对立 在美国和加拿大的各大城市中,城市天际线往往呈现出高度雷同的畸形模式:整座城市大面积低矮蔓延、地势扁平,接着毫无过渡地陡然拔起一簇簇摩天大楼。从明尼阿波利斯、夏洛特到西雅图,这种视觉割裂感无处不在;然而对比几乎任何一座欧洲城市,建筑物的高度过渡都要平缓得多,街区中充满了大量介于两者之间的“中等体量”建筑。 ```mermaid flowchart LR accTitle: 北美与欧洲城市建筑密度形态对比 accDescr: 对比北美两极分化的建筑形态与欧洲平缓过渡的中等体量建筑形态 subgraph NorthAmerica["北美典型城市形态(两极分化)"] direction TB A1["极低密度:单户排他性郊区蔓延"] --- VS1["断崖式割裂(缺失中间层)"] --- A2["极高密度:核心区摩天公寓塔楼"] end subgraph Europe["欧洲典型城市形态(平滑渐变)"] direction TB B1["独栋/半独立住宅"] --- B2["联排住宅与4层及以下中层公寓"] --- B3["紧凑型商业与集合住宅"] end ``` 这种城市形态直接扭曲了大众对居住选择的认知。每当批评北美依赖汽车的郊区时,总会引来一种刻板的应激式反驳。讲述者指出:“有人不可避免地会声称:‘我住在郊区是因为我不想被塞进天空中的水泥盒子里!’”(“Someone will inevitably claim, 'I live in the suburbs because I don’t want to be crammed into a concrete box in the sky!'”),这种论调仿佛认定在极度依赖汽车、举目皆是沥青马路的郊区独栋,以及高耸入云的水泥公寓塔楼之间,根本不存在任何折中方案。虽然这类反驳者往往显得认知狭隘,但这种言论在北美却折射出残酷的现实:在大部分美国地区和加拿大许多城市,居民确实仅有这两种非此即彼的选择,中间层级的住房类型几乎被法律法规抹杀殆尽。城市规划界将这一现象称为“缺失的中间层”(The Missing Middle)问题。 - **天际线极端断层代表城市**:明尼阿波利斯(Minneapolis)、夏洛特(Charlotte)、西雅图(Seattle)。 - **欧洲城市的形态差异**:建筑层高与体量拥有平滑的递进梯次,广泛分布中等面积与中等体量的建筑。 - **北美的二元极端困境**:居民在市场上几乎只能被迫在极低密度的独栋郊区住宅与高密度混凝土公寓楼之间二选一。 --- ### [01:20](https://www.youtube.com/watch?v=CCOdQsZa15o&t=80s) 严苛的分区法规与高层公寓泛滥的经济逻辑 与美国城市规划中绝大多数遗留弊病一样,“缺失的中间层”危机始于20世纪40年代。彼时北美城市开始全力推进以汽车为中心的郊区化进程,极力推崇每个家庭都必须拥有一套独立独栋住宅(single-family detached home)。如果独栋住宅的泛滥纯粹源自真实的市场意愿与供需匹配,问题或许尚不致命;然而现实并非市场自发选择,而是严苛的“欧几里得细分分区”(Euclidean zoning)法律使建造其他任何形式的住房都变成了违法行为。加上以汽车为导向的最低配建停车位指标(minimum parking requirements),二者相互强化,彻底扼杀了传统紧凑、适宜步行、兼具经济自洽与财政可持续性的高品质街区。 ```mermaid flowchart TD accTitle: 单户分区与土地稀缺导致超高层开发的恶性循环机制 accDescr: 展示从排他性分区法到邻避阻挠,再到开发商唯有兴建超高密度塔楼才能盈利的逻辑闭环 subgraph LegalRestrictions["法律与政策壁垒"] Z1["严苛的单户排他性分区 (Euclidean Zoning)"] Z2["严苛的最低停车配建指标 (Minimum Parking)"] end subgraph MarketConsequences["市场传导效应"] M1["绝大部分居住用地禁止建造复合住宅"] M2["可用于多户开发的土地极度稀缺"] M3["开发审批周期极长且法律成本高昂"] M4["邻避主义者 (NIMBY) 激烈阻挠每一项开发"] end subgraph DevelopmentOutcome["开发商最终决策"] D1["开发商必须追求单次回报最大化以抵消高昂合规成本"] D2["在极小地块上塞入极限容量:超高层豪华公寓塔楼"] D3["出现极端荒谬景观:极低密度独栋与40层高楼紧密相邻"] end LegalRestrictions --> MarketConsequences M1 --> M2 M2 --> M3 M3 --> M4 MarketConsequences --> DevelopmentOutcome D1 --> D2 --> D3 ``` 这种土地制度在美国全境已演变成一种制度性痼疾。大部分城市允许建房的居住用地中,几乎全部被锁死在“单户独栋住宅”这一项上。其中最为极端的当属硅谷核心城市圣何塞(San Jose)——在极度渴求新增住房的背景下,当地竟有高达94%的住宅用地明文规定只准建造单户独栋住宅。加拿大城市的情况略好,但受限比例依然畸高。开发商即便明知市场存在对中等密度住宅的强烈渴求,在法律上也毫无选择。 这导致能够建造多户住宅的土地产生人为稀缺。开发商每次申请调整规划变更,都会遭遇周边居民的强烈阻挠,每推进一个新项目都沦为一场法律与政治的拉锯战。正如讲述者所剖析的:“因为获得规划审批既不便宜也不容易,对抗邻避主义者(NIMBYs)同样既不省钱也不轻松;因此,开发商只有在确保最终能赚取利润的情况下,才愿意费尽周折跨过这些重重门槛。”(“Because getting zoning approval isn't cheap or easy, and fighting NIMBYs isn’t cheap or easy either. So a developer is only going to put the effort into jumping through all of these hoops if they’re sure they can make a profit at the end.”)为了在稀缺土地上平摊沉重的前期阻力成本并实现利润最大化,开发商唯一的商业出路就是在有限的占地上塞进尽可能多的住户。其最终结果,便是造就了加拿大房价最昂贵城市(温哥华)里那种最荒诞的城市景观:极低密度的独栋平房与顶天立地的超高层共管公寓楼(condo towers)隔街贴脸并立。 - **圣何塞的极端数据**:作为硅谷腹地,其允许建设住房的土地中高达94%仅限建造单户独栋。 - **开发困境的核心诱因**:分区审批周期冗长昂贵,外加邻避群体的密集阻挠,迫使资本放弃小体量多户项目。 - **形态扭曲的根源**:并非开发商不想建中等体量住宅,而是唯有超高密度的公寓塔楼才能摊薄制度性交易成本。 --- ### [03:47](https://www.youtube.com/watch?v=CCOdQsZa15o&t=227s) 历史的街区多样性与邻避心态的阻碍 北美城市的居住形态在历史上并非一直如此单一。以多伦多一条建于20世纪20年代的老街区为例,在二战前,同一个街区可以自然容纳极其丰富多样的建筑形态:既有体量不一的独立住宅(例如精致的小蓝屋或紧凑的平房Bungalow),也有数栋联排住宅(terraced homes);有的建筑外观宛如一座精致的独栋大宅,内部实则被划分成数套独立的公寓单元,自然贴合街区整体风貌;此外,街上还错落分布着小型多户公寓楼,以及略显陈旧但充满生活气息的小型排屋。走到街角末端,则是底层配有商铺、楼上作为住宅公寓的商住混合建筑,居民下楼步行即可满足日常生活所需。 但在如今的美国和加拿大,想要在同一条街道上合法集合以上所有建筑类型几乎是不可能的任务,而这种包容性规划在1940年代以前曾是理所当然的城市常态。如今即便有开发商试图申请规划豁免来建造小型多户建筑,也会立即引爆邻避群体的疯狂反弹。讲述者辛辣地讽刺了这类中产郊区业主伪善的心理防线:“我们可不能让社会经济地位略低的人住进我们的新街区!要是他们的肤色不一样怎么办!?你能想象吗?”(“We can’t have people of marginally lower socio-economic status in our new neighbourhood! And what if their skin colour was different!? Could you imagine?”)正是出于对阶层和种族混居的隐秘排斥,中等密度的多单元住宅在法规和社区层面被全盘封死;而具有讽刺意味的是,最终落地的替代品反而是街角另一头拔地而起的40层巨型公寓塔楼。 | 历史街区共存建筑形态(20世纪20年代多伦多案例) | 现代北美绝大多数郊区/单户分区现状 | |:--- |:--- | | **多样化独立住宅**(大小尺寸不一、平房 Bungalow) | 仅限标准化、大占地面积的单一尺寸独栋 | | **联排住宅(Terraced / Townhouses)** | 明确列为违法,不可在单户区建造 | | **多单元隐藏式合住住宅**(外观似大独栋,内含多套公寓) | 违反“单户”(Single-Family)居住定义,禁止审批 | | **低层小型公寓楼** | 因容积率及高度限制被全面取缔 | | **底层沿街商业 + 顶层居住公寓** | 严格的欧几里得功能分区,绝对禁止商住混合 | --- ### [05:03](https://www.youtube.com/watch?v=CCOdQsZa15o&t=303s) 欧洲的中层住宅范式与北美破冰尝试 相比北美非黑即白的极端割裂,欧洲城市展示了完全不同的开发维度。在荷兰阿姆斯特丹邻近的普通城镇德伊芬德雷赫特(Duivendrecht),街区极为自然地融合了4层及以下的中层住宅楼、联排住宅、半独立双拼住宅以及小型多户集合建筑。这为住房市场尤其是育儿家庭提供了充裕的选择余地。毕竟并非所有人都愿意耗费大量时间精力去修剪庞大的草坪、维护繁重的独栋大宅,更不是所有人都渴望生活在哪怕买片面包都必须驱车前往的汽车孤岛中。多样化的中间层建筑恰恰是孕育舒适、高宜居度、步行友好的优质城市环境的基石。对于偏爱摩天大楼的人群,也完全保留住在高空混凝土盒子里的自由。 针对北美保守业主的抗拒心理,讲述者给出了明确的回应:“当然,消除单户独栋分区并不意味着消灭单户独栋住宅。只要市场有需求,这些房子仍然可以建造;这仅仅意味着它们不再是被允许建造的‘唯一’住宅类型。”(“And of course, eliminating single family zoning doesn’t eliminate single-family homes. These houses can still be built if there’s demand for it. It just means that they would no longer be the only type of homes that can be built.”) 值得庆幸的是,部分北美先锋城市已开始着手扭转这一历史错误: - **明尼阿波利斯(2019年)**:率先在全美打响第一枪,正式废除了排他性单户分区法规,允许在全市任何住宅地块上合法建造双拼(duplexes)和三拼住宅(triplexes)。 - **温哥华**:出台政策允许在全市所有传统单户住宅街区建造双拼住宅(但仍未放开三拼)。 - **波特兰**:通过了更进一步的法案,使四拼住宅(fourplexes)以及由数座小木屋围合公共院落形成的“庭院小屋聚落”(cottage courts)等历史常见住宅重获合法地位。 然而,这些城市目前在北美依然属于极少数。即便在放开分区的地区,繁复的退线红线要求(setbacks)、严格的地块覆盖率限制(lot coverage rules)以及冥顽不化的最低停车位配建规定,仍然让独栋住宅以外的任何建造举步维艰。诸如庭院住宅楼(courtyard buildings)、联排排屋及小型公寓等高宜居密度的形态,大多仍处于法律封锁之中。北美城市若想重获生机,彻底破除以汽车为核心的规划体制、废除排他性单户分区法以令“中间层住宅”重归合法,只是走出了万里长征的第一步;唯有系统性松绑附带规制,人们才能在不必住进“空中水泥盒子”的前提下,迎回真正宜人、便利且富有烟火气的步行生活街区。 ## Notable quotes > [05:03](https://www.youtube.com/watch?v=CCOdQsZa15o&t=303s) And of course, eliminating single family zoning doesn’t eliminate single-family homes. These houses can still be built if there’s demand for it. It just means that they would no longer be the only type of homes that can be built. — 讲述者 > [01:20](https://www.youtube.com/watch?v=CCOdQsZa15o&t=80s) Because getting zoning approval isn't cheap or easy, and fighting NIMBYs isn’t cheap or easy either. So a developer is only going to put the effort into jumping through all of these hoops if they’re sure they can make a profit at the end. — 讲述者 ## Mentioned Not Just Bikes, 明尼阿波利斯, 夏洛特, 西雅图, 圣何塞, 多伦多, 德伊芬德雷赫特, 阿姆斯特丹, 温哥华, 波特兰, 欧几里得细分分区, 缺失的中间层, 邻避主义者 ## Video description Watch this video ad-free on Nebula: https://nebula.tv/videos/not-just-bikes-the-houses-that-can-t-be-built-in-america-the-missing-middle In many US and Canadian cities you really only have two choices for living: an apartment/condo, or a single family home. The housing options in-between these two extremes - called "Missing Middle Housing" - has been legislated almost out of existence in the US and Canada. Now many cities are starting to doubt these regulations and are (slowly) undoing the car-centric mistakes of the past. This video explores the missing middle, what it was, what it still is in Europe, and what it could be in the future in North America. Sign up to Nebula and watch ad-free and sponsor-free: https://go.nebula.tv/notjustbikes Patreon: https://patreon.com/notjustbikes Twitter: https://twitter.com/notjustbikes Reddit: https://reddit.com/r/notjustbikes One-time donations: https://notjustbikes.com/donate NJB Live (my bicycle livestream channel): https://www.youtube.com/channel/UC9v57F4xz46KaDsvWfCv8yw --- Sources and Image Credits Missing Middle Housing Wikipedia https://en.wikipedia.org/wiki/Missing_Middle_Housing Give Yourself the Green Light (1954) (Public Domain) Henry Jamison Handy https://archive.org/details/GiveYour1954 According to Plan: The Story of Modern Sidewalls for the Homes of America Henry Jamison Handy https://archive.org/details/Accordin1952 Cities Start to Question an American Ideal: A House With a Yard on Every Lot The New York Times https://www.nytimes.com/interactive/2019/06/18/upshot/cities-across-america-question-single-family-zoning.html A Visual Guide to Detached House Zones in 5 Canadian Cities DataLabTO http://www.datalabto.ca/a-visual-guide-to-detached-houses-in-5-canadian-cities/#:~:text=Although%20one%2Dfamily%20dwelling%20zones,inside%20a%20single%2Dfamily%20house Albee Fourplex 1 - IrvingtonHD - Portland Oregon By Ian Poellet - Own work, CC BY-SA 4.0 https://commons.wikimedia.org/w/index.php?curid=53931066 Fourplex in University Heights, Brookland BeyondDC https://www.flickr.com/photos/beyonddc/32654221297/ Where the Missing Middle Isn't Missing Daniel Herriges https://www.strongtowns.org/journal/2020/8/5/where-the-missing-middle-isnt-missing Why Minneapolis Just Made Zoning History https://www.bloomberg.com/news/articles/2018-12-07/how-minneapolis-mayor-jacob-frey-scored-a-rezoning-win How Minneapolis Ended Single-Family Zoning https://tcf.org/content/report/minneapolis-ended-single-family-zoning/ 99 per cent of Vancouver single-family neighbourhoods now zoned for duplexes https://globalnews.ca/news/4468086/99-per-cent-of-vancouver-single-family-neighbourhoods-now-zoned-for-duplexes/ Oregon Legislature Votes To Essentially Ban Single-Family Zoning https://www.npr.org/2019/07/01/737798440/oregon-legislature-votes-to-essentially-ban-single-family-zoning?t=1614047343190 --- Chapters 0:00 Intro 0:05 Skylines of US vs Europe 0:31 Living in a Concrete Box in the Sky 1:11 The Missing Middle Problem 2:16 The Missing Middle in the US & Canada 2:59 Why Developers Build Condos 3:47 It Didn't Used to be This Way 5:03 Middle-Sized Housing in Europe 5:57 Eliminating Single-Family Zoning 6:30 Where the Missing Middle is Legal Again 6:56 Zoning Changes are Not Enough 7:24 Conclusion 7:47 Patreon Shout-Out 7:58 Outro #missingmiddle #urbanplanning #housing #4k [Source](https://www.youtube.com/watch?v=CCOdQsZa15o)

Source quotes

[5:03] 讲述者: And of course, eliminating single family zoning doesn’t eliminate single-family homes. These houses can still be built if there’s demand for it. It just means that they would no longer be the only type of homes that can be built. [1:20] 讲述者: Because getting zoning approval isn't cheap or easy, and fighting NIMBYs isn’t cheap or easy either. So a developer is only going to put the effort into jumping through all of these hoops if they’re sure they can make a profit at the end.

Original transcript

[0:05] There’s a similar pattern you’ll see in the skyline of cities all over the US and [0:09] Canada. The city is sprawling and flat, and then suddenly, a bunch of giant towers. [0:16] Here it is in Minneapolis [0:17] And in Charlotte [0:19] And in Seattle [0:21] But compare that to almost any European city, and you get a much smoother progression of [0:26] buildings, with lots that are of an “in-between” size. [0:31] When I criticize American car-dependent suburbs, there’s a common knee-jerk reaction. Someone [0:36] will inevitably claim, “I live in the suburbs because I don’t want to be crammed into [0:40] a concrete box in the sky!” As if there’s no alternative between a concrete tower and [0:46] car-dependent suburbia with asphalt as far as the eye can see. [0:50] Now, you might just dismiss this person as being an ignorant idiot - and to be fair, [0:55] they probably are - but there’s a small bit of reality in that statement. Because [0:59] in most of the US and much of Canada those are your only two options to live: an apartment, [1:06] or a single-family home. There’s almost nothing in-between. [1:11] Urban planners have dubbed this “the missing middle” problem. And it affects almost every [1:15] city in the US and Canada with very, very, very few exceptions. [1:20] As with most things wrong with urban planning in America, this all started in the 1940s, [1:25] when cities started promoting car-centric suburbanization, with an emphasis on every [1:29] family owning their own detached home. [1:32] Now, if single-family homes were built because people wanted single-family homes, and the [1:36] market demanded it, that might be OK, but it’s not that simple. Instead, it became [1:42] almost impossible to build anything other than single-family homes, because of strict [1:46] Euclidean zoning. I’ve referred to this before in my Liveable Neighbourhoods video. [1:53] And zoning is not the only problem either. There are other car-centric policies, especially [1:58] minimum parking requirements, that reinforce this as well. [2:02] All of these requirements severely constrain what can be built. In particular, it makes [2:07] it almost impossible to build the traditional walkable neighbourhoods, that are enjoyable, [2:12] efficient, sustainable, and financially solvent. [2:17] This problem is endemic across the US. If you look at areas of a US city where residential [2:22] buildings are permitted, you find that almost all of it only allows for single-family homes. [2:28] It’s illegal to build anything else. [2:32] The worst offender here is San Jose, where 94% of the land that allows building housing, [2:37] only permits building single-family homes. And this is in the heart of “silicon valley”, [2:42] where more housing is desperately needed. [2:45] Canadian cities are better, but still far too high. Remember what this means is that [2:50] developers must build single-family homes in these areas, even if there’s demand for [2:55] something else. There’s no other choice. [2:59] This ultimately leads to a scarcity in residential land for any other type of building. And even [3:04] then, nearby residents can object to almost any development. Which means that every new [3:08] development is going to be a fight. [3:11] This is a major reason why developers build condo towers so often in the US and Canada. [3:16] Because getting zoning approval isn't cheap or easy, and fighting NIMBYs isn’t cheap [3:20] or easy either. So a developer is only going to put the effort into jumping through all [3:24] of these hoops if they’re sure they can make a profit at the end. That means making [3:29] the absolute most of the scarce residential land, and ultimately that means cramming as [3:33] many residents in as possible. [3:36] Which is why you end up with this insane situation of the lowest-density single-family homes, [3:41] next to giant high-rise towers, in the most expensive city in Canada. [3:47] But of course, it didn’t used to be this way. Consider this street in Toronto, built [3:52] in the 1920s. [3:54] Here you can see detached homes of various different sizes. Like this cute blue house. [3:59] Or this small bungalow. [4:01] There are also several terraced homes, like these. [4:04] And this looks like a single house, but it’s several apartments in one building. But it [4:08] still fits in very neatly into the neighborhood. [4:12] Then there’s this very small apartment block, too. And these small terraced homes that have [4:16] clearly seen better days. [4:19] And finally, at the end of the street, there’s commercial buildings like this one, within [4:23] easy walking distance of residents. And apartments were built over most of the shops as well. [4:29] Today, it is nearly impossible to find any place in the US or Canada where all of these [4:34] different types of buildings would be legal to build on the same street. Something that [4:38] would be completely normal before the 1940s. [4:42] But even if you could get the zoning variances to build this small multi-unit building, which [4:46] you can’t, the neighbours would absolutely lose their minds. We can’t have people of [4:51] marginally lower socio-economic status in our new neighbourhood! And what if their skin [4:55] colour was different!? Could you imagine? [4:59] So instead, we get a 40-story condo tower down the street. [5:03] The situation in Europe is very different. Here in the Netherlands for example, you’ll [5:07] very often see mid-rise buildings that are four floors or less, and many terraced homes [5:12] as well. It is possible to find single-family homes too, of course, but it’s not the only [5:17] type of housing available. [5:20] This street in Duivendrecht, an utterly normal city near Amsterdam, has terraced homes, mixed [5:25] with semi-detached homes and small apartment buildings, all in the same place. [5:31] This provides so much more choice in the housing market, especially for families. Not everybody [5:37] wants to maintain a big house with a big yard, and live in a place where you have to drive [5:41] to do just about anything. [5:43] And it also allows for the type of enjoyable, liveable, walkable urban neighbourhoods that [5:47] I’m constantly praising on this channel as being some of the best places in the world [5:51] to live ... [5:52] You can even live in a concrete box in the sky, that is, if you like that kind of thing. [5:57] So, maybe you don’t like these kinds of homes. And that’s OK, they don’t like [6:01] you either. But even if you don’t like these kinds of homes, you have to justify why it [6:07] is illegal to build these kinds of homes in almost every neighbourhood in the US and Canada. [6:11] And of course, eliminating single family zoning doesn’t eliminate single-family homes. These [6:17] houses can still be built if there’s demand for it. It just means that they would no longer [6:22] be the only type of homes that can be built. [6:25] Thankfully, some cities in North America are starting to make some progress with this issue. [6:30] In 2019, Minneapolis abolished single family zoning, and now allows building duplexes and [6:36] triplexes in any neighborhood in the city. [6:39] Vancouver has recently made it possible to build duplexes in all residential neighbourhoods, [6:43] though not triplexes. [6:45] And even better legislation means that Portland can once again build housing that used to [6:50] be considered normal, such as fourplexes, and cottage courts, which are several small [6:54] homes around a common yard. [6:57] These cites are taking a good step forward, but they are still very much in the minority. [7:01] And unfortunately other regulations, such as setbacks, lot coverage rules, or minimum [7:07] parking requirements, can still make it difficult to build anything other than single family [7:12] homes. [7:13] Also, even with these zoning changes these are still far too many dense but liveable [7:17] housing options that are not permitted, such as courtyard buildings, townhouses, and small [7:22] apartment buildings. [7:24] Ultimately, if US and Canadian cities want to succeed, they’re going to have to start [7:29] undoing car-centric housing policies, and ending single-family zoning to make the missing [7:34] middle legal again is a good first step. And then they can start to bring back the enjoyable [7:40] walkable neighbourhoods they used to build … without having to live in a concrete box [7:44] in the sky. [7:47] I’d like to thank my supporters on Patreon, who pay me to film random people’s houses. [7:52] If you’d like to support the channel, and get access to bonus videos, visit Patreon.com/notjustbikes.