Lishmans Bury Concrete Domes to Neutralize 100-Degree Ontario Swings
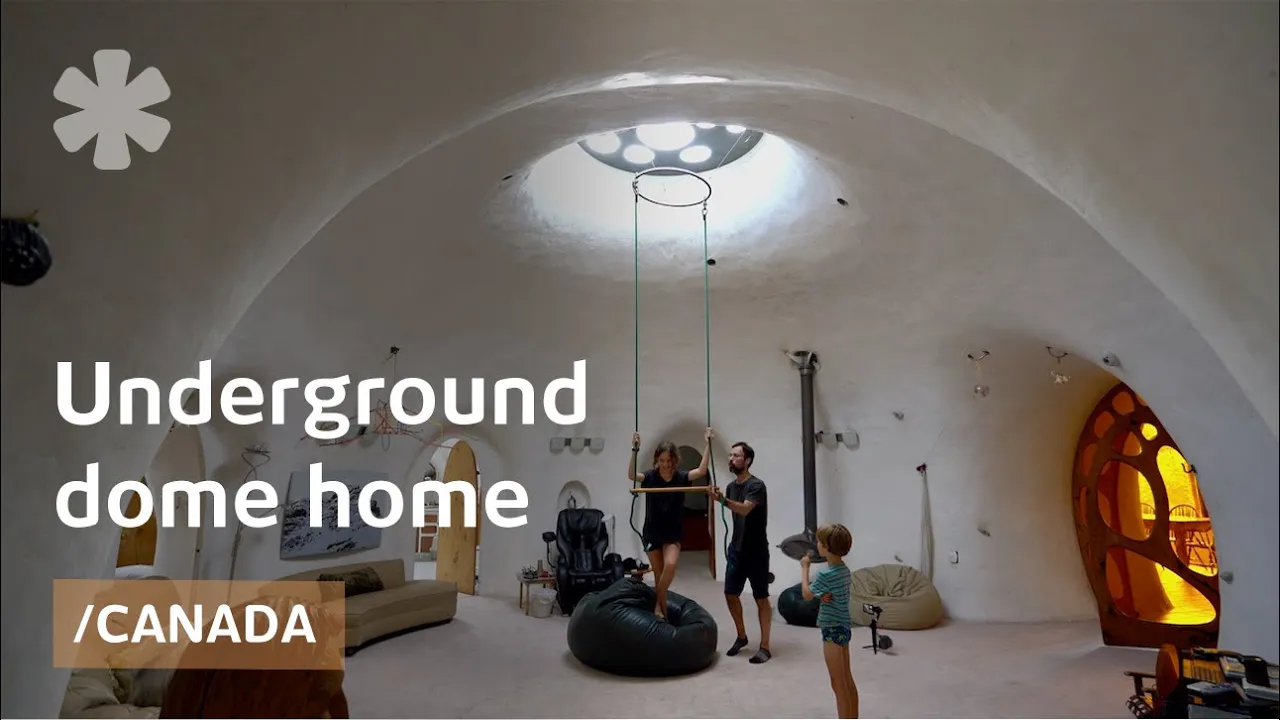
Underground dome house of the family who led geese to fly home — Kirsten Dirksen

Kirsten Dirksen

Sinking monolithic ferro-cement shells beneath the frost line locks ambient baselines near 58 degrees Fahrenheit, eliminating draft-driven heat loss during sub-zero Canadian freezes.

AI-assisted summary of Underground dome house of the family who led geese to fly home — original source. Check the original for full context.

Source published:

Key ideas

  • Paula and the late Bill Lishman constructed a 2,600-square-foot underground dome residence in Ontario, cutting off a glacial moraine ridge and covering ferro-cement domes with 12 to 14 inches of soil below the frost line. (0:14)
  • By leveraging the earth's thermal inertia, the structure maintains a constant soil baseline of 58 to 59 degrees Fahrenheit, effortlessly moderating ambient outdoor temperature swings that exceed 100 degrees Fahrenheit across seasons. (3:23)
  • To solve cold-air loss common in standard front-opening refrigerators, Bill engineered a cylindrical, foot-actuated pop-up fridge that lifts vertically out of the kitchen counter using compressed air while trapping heavy cold air in the shaft. (6:34)
  • Interior walls are finished with crushed white marble dust troweled over ferro-cement to reflect natural sunlight streaming through circular overhead skylights, disproving the notion that earth-sheltered living must be dark. (3:23)

Detailed notes

## Background Published on August 17, 2019, by Kirsten Dirksen on YouTube, this video explores the earth-sheltered home of Paula and the late Bill Lishman. According to the page description, the couple moved underground to escape harsh Canadian winters by excavating a hilltop, erecting ferro-cement domes covered with soil, and pioneering unconventional domestic solutions like pop-up refrigeration and bird-migration techniques that inspired the film 'Fly Away Home.'

## TL;DR Paula Lishman leads an in-depth tour through her 2,600-square-foot earth-integrated dome house, demonstrating how living below the frost line harnesses thermal mass to keep the interior comfortable through extreme Canadian seasonal shifts. The home utilizes curved ferro-cement construction finished with reflective powdered marble and overhead skylights, creating brightly illuminated, cave-like spaces without flat walls or conventional retail furnishings. Alongside structural engineering insights, the tour highlights innovative custom fixtures like a pneumatic pop-up refrigerator and built-in storage alcoves. Paula also reflects on her family's creative pursuits, including her pioneering knitted fur business and the late Bill Lishman's renowned ultralight flights guiding migratory birds.

## Atmosphere & style The video carries an intimate, serene, and gently wondrous tone, driven by Paula Lishman's relaxed, conversational hospitality as she leads the camera through both wild grassy mounds and bright, cavernous interiors. It feels like an organic blend of pragmatic architecture lesson, tactile craft exhibition, and personal retrospective honoring a life spent rethinking convention alongside an eccentric polymath partner. The atmosphere is buoyant yet deeply grounded, evoking the quiet warmth of a subterranean sanctuary hidden in plain sight beneath a rolling Ontario hillside.

## Bulletin - [00:14](https://www.youtube.com/watch?v=RoGuvvzHY1A&t=14s) Paula and the late Bill Lishman constructed a 2,600-square-foot underground dome residence in Ontario, cutting off a glacial moraine ridge and covering ferro-cement domes with 12 to 14 inches of soil below the frost line. - [03:23](https://www.youtube.com/watch?v=RoGuvvzHY1A&t=203s) By leveraging the earth's thermal inertia, the structure maintains a constant soil baseline of 58 to 59 degrees Fahrenheit, effortlessly moderating ambient outdoor temperature swings that exceed 100 degrees Fahrenheit across seasons. - [06:34](https://www.youtube.com/watch?v=RoGuvvzHY1A&t=394s) To solve cold-air loss common in standard front-opening refrigerators, Bill engineered a cylindrical, foot-actuated pop-up fridge that lifts vertically out of the kitchen counter using compressed air while trapping heavy cold air in the shaft. - [03:23](https://www.youtube.com/watch?v=RoGuvvzHY1A&t=203s) Interior walls are finished with crushed white marble dust troweled over ferro-cement to reflect natural sunlight streaming through circular overhead skylights, disproving the notion that earth-sheltered living must be dark.

## Key takeaways - [00:14](https://www.youtube.com/watch?v=RoGuvvzHY1A&t=14s) The house is characterized as 'earth-integrated' rather than an underground bunker because natural skylights and landscape connections eliminate the dark, enclosed feel of a basement. - [00:14](https://www.youtube.com/watch?v=RoGuvvzHY1A&t=14s) The property is located along a scenic glacial terminal moraine, chosen through topographical surveys for its sweeping, unobstructed views. - [00:14](https://www.youtube.com/watch?v=RoGuvvzHY1A&t=14s) Curved ferro-cement domes mimic the natural compressive strength of an eggshell, easily bearing deep soil layers and foot traffic across the roof. - [03:23](https://www.youtube.com/watch?v=RoGuvvzHY1A&t=203s) Building beneath the shallow frost line dampens Ontario's brutal 100-degree Fahrenheit seasonal climate swings, requiring only a modest temperature lift from radiant floor heating during extreme winter freezes. - [03:23](https://www.youtube.com/watch?v=RoGuvvzHY1A&t=203s) The thin-shell structure was built using a steel armature, expanded metal diamond lath, and 2 to 4 inches of blown structural concrete sealed with an exterior rubber waterproofing membrane. - [03:23](https://www.youtube.com/watch?v=RoGuvvzHY1A&t=203s) Coating interior concrete walls with natural powdered white marble dust amplifies sunlight entering through overhead circular skylights, providing bright ambient illumination throughout the day. - [06:34](https://www.youtube.com/watch?v=RoGuvvzHY1A&t=394s) Standard store-bought furniture and appliances do not fit curved architecture, necessitating custom-built contour shelving and unique integrated appliances. - [06:34](https://www.youtube.com/watch?v=RoGuvvzHY1A&t=394s) Bill Lishman redesigned domestic refrigeration with a pneumatic pop-up carousel that keeps cold air pooled at the bottom of the counter cavity rather than dumping it onto the floor. - [08:57](https://www.youtube.com/watch?v=RoGuvvzHY1A&t=537s) The above-ground glass dining room acts as an entrance pavilion that can be thermally sealed off from the earth-sheltered domes during winter to conserve heating energy. - [08:57](https://www.youtube.com/watch?v=RoGuvvzHY1A&t=537s) A modular outdoor dining dome was intentionally engineered to under 100 square feet to bypass municipal building permit requirements. - [12:41](https://www.youtube.com/watch?v=RoGuvvzHY1A&t=761s) Paula Lishman established a global fashion enterprise as the 'beaver weaver,' pioneering a double-sided knit fur fabric from continuous yarn sliced from beaver pelts. - [14:04](https://www.youtube.com/watch?v=RoGuvvzHY1A&t=844s) Interstitial voids between intersecting circular dome modules were preserved and transformed into indestructible concrete bathroom closets and linen nooks rather than backfilled with gravel. - [15:32](https://www.youtube.com/watch?v=RoGuvvzHY1A&t=932s) Monolithic ferro-cement construction eliminates drafts, seams, and convective heat loss, keeping the underground rooms cool in 31 °C summer heat without conventional air conditioning. - [18:40](https://www.youtube.com/watch?v=RoGuvvzHY1A&t=1120s) Bill Lishman's aviation work imprinting Canada geese onto ultralight aircraft led to 'Operation Migration' and inspired the 1996 Hollywood film Fly Away Home. - [20:34](https://www.youtube.com/watch?v=RoGuvvzHY1A&t=1234s) Conventional rectilinear appliances, including laundry units and secondary freezers, are tucked away into a separate service chamber to maintain the aesthetic integrity of the curved living space.

## Detailed walkthrough ### [00:14](https://www.youtube.com/watch?v=RoGuvvzHY1A&t=14s) Earth-Integrated Architecture on the Moraine

Walking across what appears to be an ordinary grassy hillside, Paula Lishman points out that passersby have no idea a home is hidden beneath their feet unless they know precisely where to look for an entrance. Rather than calling it an underground bunker, she insists on the term "earth-integrated," explaining: “We call this house earth integrated rather than underground as underground connotes dark and no lights and this one is integrated into the earth.” Unlike conventional builders who shove a standard square box into the side of a hill, their home was created by cutting off the top of the ridge, constructing an interconnected cluster of domes, and backfilling dirt across the roofline. Sunk twelve to fourteen inches below the surface, the structure rests safely underneath the local frost line.

Walking across the turf directly over the living quarters feels surreal, like stepping on the curved top of an enormous eggshell. The compressive strength of the dome shape is immense; Paula notes that an intact egg cannot easily be crushed in one's hand, allowing dozens of people to gather safely on the roof. As they walk, glass skylight turrets emerge from the sod like birdcages, offering direct vertical views down into the furnished rooms below. The property itself sits on a scenic terminal moraine—the dramatic ridge formed by the final push of prehistoric glaciers. After being expropriated from their previous location, Paula’s parents searched topographical maps along this high ridge to find land with unmatched sweeping views. Her father encouraged Bill and Paula to acquire the extraordinary property, pointing out its potential even though it seemed beyond their financial reach at the time. Tall wind ventilator cowls stand across the grass, catching ambient breezes to draw fresh outside air through the buried living spaces.

- **Moraine setting**: Situated along a glacial terminal moraine chosen specifically via topographical surveys for its unobstructed sightlines. - **Structural strength**: The curved domes mimic the engineering of an eggshell, effortlessly supporting deep soil and foot traffic above. - **Natural ventilation**: Exterior roof-mounted wind cowls catch passing gusts to cycle fresh air through the submerged rooms.

```mermaid flowchart TD accTitle: Earth-Integrated Dome Cross-Section accDescr: Diagram illustrating the layer structure and environmental regulation of the earth-integrated dome house. subgraph Exterior["Above Ground"] A["Wind Ventilators & Skylights"] B["Soil & Grass Layer (12–14 in / Past Frost Line)"] end subgraph Shell["Dome Structure"] C["Waterproof Rubber Membrane"] D["Ferro-Cement Shell (2–4 in Concrete & Expanded Metal)"] E["White Powdered Marble Troweled Finish"] end subgraph Interior["Living Space"] F["Naturally Lit Living Areas (Constant 58–59°F Soil Anchor)"] G["In-Floor Radiant Heating (Warmth Rises Smoothly)"] end

A --> B B --> C C --> D D --> E E --> F G --> F ```

---

[03:23](https://www.youtube.com/watch?v=RoGuvvzHY1A&t=203s) Ferro-Cement Construction and Natural Illumination

The impetus to burrow underground came directly from the grueling Canadian cold. Prior to building the dome home, Paula and Bill lived in a small, poorly insulated prefabricated A-frame chalet situated just down the driveway. Paula recalls that during sub-zero winters, the only thing in the entire cabin that ever got warm was the electric hydrometer spinning furiously on the wall as heaters struggled to combat drafts. Desperate for a thermal refuge, Bill made a definitive decision: “Bill said we gotta get underground.” By moving below the shallow frost line, the structure takes full advantage of the earth’s steady thermal inertia, remaining at a stable 58 to 59 degrees Fahrenheit year-round. In the height of summer, the house feels wonderfully cool, while during brutal 40-below winter freezes, heating requires only raising the temperature a modest differential from roughly 60 degrees up to comfortable room temperature.

Inside, the interior feels lofty, calming, and remarkably airy rather than subterranean. Instead of the confining corners of a box, the high, cathedral-like vaults encourage an upright, expansive posture. To form the thin yet robust structural shell, Bill and his family assembled a steel armature, wrapped it in expanded metal diamond lath, and applied sprayed concrete to create thin, rigid ferro-cement walls measuring just two to four inches thick. To maximize illumination, the raw concrete interior was troweled with a slurry of crushed natural white marble dust mixed with adhesive, yielding a luminous, light-reflecting skin. Large circular skylights positioned overhead flood the rooms with clean, direct sunlight. Paula notes that skylights are far more luminous than vertical exterior windows because they face directly toward the open sky rather than relying on angled, reflected daylight. A flexible rubber membrane seals the exterior concrete domes beneath the soil, and radiant hydronic loops embedded in the floor keep walking surfaces cozy in winter without the noise, blowing dust, or drafty fans of forced-air systems.

- **Ferro-cement method**: Steel framing clad in expanded metal mesh and covered with two to four inches of blown structural concrete. - **Luminous finish**: A hand-troweled paste of natural powdered marble dust gives the curved interior surfaces an ambient, reflective glow. - **Hydronic radiant floors**: Heating coils cast directly into the masonry eliminate forced-air blowers and uneven thermal stratification.

---

[06:34](https://www.youtube.com/watch?v=RoGuvvzHY1A&t=394s) Reimagining Furniture and the Pneumatic Pop-Up Fridge

Living inside spherical architecture requires throwing out conventional ideas about retail furniture and appliances. Because there are no vertical flat surfaces, standard store-bought bookcases and cabinetry simply cannot fit. Every shelf and storage ledge had to be custom built into the contour of the walls, beginning with broad, deep shelving along the floor and tapering to narrow ledges higher up where the wall curls inward. Rather than wedging an ordinary rectangular refrigerator into the graceful curves, Bill rethought refrigeration from basic physics. Since conventional refrigerators were conceived during the icebox era, they retain an inherent design flaw: cool air is dense and sinks, meaning that every time a conventional front-facing door swings open, the chilled air dumps out across the floor, forcing the motor to cycle endlessly to regain temperature.

Bill addressed this by embedding an insulated, top-opening vertical cylinder flush into the kitchen counter. To access food, the user depresses a pneumatic foot valve, prompting a quiet surge of compressed air to smoothly elevate the entire round carousel out of the counter surface. Paula demonstrates the mechanism: “This way you can lift up the contents and the cold air stays down there.” Because heavy cold air pools at the bottom of the sunken shaft, the chilled air does not escape while the food is raised. The narrow, tiered design also prevents condiments from getting stranded in deep dark corners, ending the frustrating ritual of kneeling down to peer into the back of an icebox. The cylindrical cavity is lined with external cooling coils that rarely accumulate frost, supported by an air compressor that periodically recharges its tank once a day. Beside the pop-up fridge, Bill integrated clean work openings into the counter, including dedicated recessed chutes for direct food-prep composting and waste disposal.

- **Pneumatic carousel**: A foot-actuated compressed-air piston lifts the circular shelves straight out of the countertop, keeping the pool of cold air trapped inside the shaft. - **Ergonomic access**: Tiered vertical shelving provides 360-degree visibility, eliminating forgotten items hidden at the back of standard shelves. - **Integrated food prep**: Flush countertop ports allow vegetable peelings to drop directly down into an internal compost collector.

---

[08:57](https://www.youtube.com/watch?v=RoGuvvzHY1A&t=537s) Modular Domes, Community Concepts, and Seasonal Zoning

Adjacent to the kitchen, a multi-purpose dome once used as a guest room is being occupied by Paula and Bill's son, Jordy. On the wall hangs an architectural concept poster Bill designed for sustainable sub-Arctic living: an integrated circular collective featuring 36 individual private housing units surrounding a sheltered one-acre communal indoor biosphere. Bill also applied modular geometric efficiency to their own outdoor dining dome, purposefully sizing it under the local 100-square-foot regulatory threshold so it could be erected without cumbersome municipal building permits. The screened-in dining circular enclosure is a summer favorite where a round dining table allows everyone to face one another, converse, and pass food effortlessly.

The main interior living room incorporates an organic, semi-circular modular sofa positioned near a specialized metal hearth that radiates warmth through the dome during winter. The central fireplace was thoughtfully designed to unclick and lift out entirely in the summer, freeing up the polished floor for large family dances and gatherings. Connected to the main living area is an expansive dining pavilion that functions as the home’s primary entrance foyer. Because this large dome features full-height exterior glass looking out across the landscape, the family manages seasonal energy consumption by physically zoning the home: “Christmas when people are coming we'll get the fire going in here and but if we don't have to heat it then it just saves a bunch of energy because that's plenty of living space on the other side.” By sealing an insulated door between this sun-exposed pavilion and the buried domes, they cut off heat loss during deep freezes. Paula observes that despite being earth-integrated, the home never feels cut off from nature; skylights and sightlines through connecting doors ensure that every room except the bathroom enjoys an open vista of the outdoors.

- **Permit-exempt dining dome**: Engineered to just under 100 square feet to bypass municipal permit requirements while offering a screened bug-free summer room. - **Removable living room fireplace**: Disconnects and stores away in warmer months to open up the central dome into an open dance floor. - **Seasonal thermal zoning**: The above-ground glass dining room can be isolated from the buried living quarters with heavy closing doors to conserve heat all winter long.

[12:41](https://www.youtube.com/watch?v=RoGuvvzHY1A&t=761s) Knitted Fur and the "Beaver Weaver"

Paula Lishman explains the origin of her pioneering textile technique, which turns fur into a double-sided knit fabric. Growing up in Goose Bay, Labrador, she was accustomed to extreme cold where people routinely wore animal hides with the fur facing inward against their skin for genuine warmth. When she later encountered someone sporting a traditional luxury fur coat, she was baffled: “So when I saw a lady with a fur coat with a fur on the outside, I said to my brother, ‘At least get a coat on inside out.’” That realization inspired her to begin slicing pelts into continuous yarn and knitting with fur and leather, creating garments that are fuzzy and soft on both the inside and outside.

She focuses primarily on Canadian beaver pelts, affectionately dubbing herself the “beaver weaver.” For Paula, beaver represents an abundant, natural, and renewable Canadian resource that also yields the softest possible yarn. During the height of her commercial enterprise, her studio exported garments worldwide, culminating in major national acclaim. She points out a versatile crocheted "hands-free shawl" that can be worn while washing dishes or driving, wrapped into a voluminous coat collar, draped as a slender scarf, or pulled up over the head as a hood.

- Paula won the Canadian Woman Entrepreneur of the Year Award in 1995 for International Competitiveness for bringing substantial export revenue into the country. - In winter, outside temperatures in the area plummet to −20 °C or −25 °C (−4 °F to −13 °F), while the interior remains comfortable thanks to in-floor radiant heating.

[14:04](https://www.youtube.com/watch?v=RoGuvvzHY1A&t=844s) Sculpting the Ferro-Cement Bathroom and Built-in Storage

As Paula walks through the master bathroom, she recounts Bill’s eccentric drafting methods. He designed the home by simply drawing circles on a sheet of paper without fully anticipating the physical dimensions of the finished rooms. Originally, Bill had planned to pack all the leftover voids between the intersecting circular domes with loose gravel to stabilize the earth backfill. Paula promptly vetoed the idea to solve a practical domestic need, asking him: “I mean, are you kidding, where am I gonna put all my towels?” Those odd interstitial alcoves were instead preserved and hollowed out, creating uniquely contoured nooks that serve as linen closets and general storage throughout the house.

The construction of the bathroom fixtures is entirely organic and integrated into the shell. The bathtub, shower stall, and vanity cupboards were framed out of heavy wire and steel rebar, sheeted with expanded metal lath, hand-troweled in structural concrete, and finished with crushed white marble plaster. The surfaces are practically indestructible; Paula jokes that unlike standard Gyproc drywall, punching these walls would instantly break your hand. Maintenance is minimal: because dust is naturally drawn toward hot incandescent light fixtures, they only need to wash around the light recesses once a year using a sponge and TSP (trisodium phosphate).

```mermaid flowchart TD accTitle: Dome Interstice Repurposing Flow accDescr: Flowchart illustrating how negative spaces between circular domes were converted from gravel backfill into integrated domestic storage. subgraph Framing ["1. Shell Geometry"] A["Circular Dome Layout"] --> B["Intersecting Voids"] end subgraph PlanChange ["2. Design Modification"] B -->|"Bill's plan"| C["Backfill with Gravel"] B -->|"Paula's intervention"| D["Preserve Negative Spaces"] end subgraph FitOut ["3. Ferro-Cement Finish"] D --> E["Wire Armature & Expanded Metal"] E --> F["Troweled Concrete & Marble Plaster"] F --> G["Indestructible Cabinets & Towel Storage"] end ```

[15:32](https://www.youtube.com/watch?v=RoGuvvzHY1A&t=932s) Bedrooms, Natural Lighting, and Cave-Like Comfort

Moving into the adjacent sleeping quarters, Paula points out stacked mattresses that can be rearranged depending on how many overnight guests arrive, alongside built-in wardrobes sculpted directly into the walls. The family’s living arrangements shifted over time: their two older sons helped construct the underground dwelling while living in the property's original wooden chalet. By the time the underground domes were ready for occupancy, the boys were already teenagers, so their parents left them to enjoy their independence in the chalet while their younger daughter, Carmen—born eleven years after the eldest—grew up underground in this dome room with an adjustable suspended swing.

Even when outdoor summer temperatures spike to 31 °C (88 °F), the subterranean structure remains naturally chilled without air conditioning because it sits well beneath the top foot of soil. In the winter, the radiant heating system only needs to raise the indoor ambient temperature by 16 to 18 degrees Celsius, and because the ferro-cement shell is completely monolithic, there are zero drafts or leaky seams to steal warmth. Paula reflects on how the circular skylights wash the curved white plaster with pure overhead sunlight: “It’s caves, but it’s bright caves—you think of as dark, but it shelters you in such a way, there he’s for you, it’s like going back to the womb.” The circular light beams track across the floors and walls as the sun moves, occasionally hitting the television screen directly at certain hours of the afternoon.

- A draft-free building envelope prevents the massive convective heat loss typical of traditional houses with leaky windows and vents. - White marble dust walls and light carpets maximize illumination, allowing the interior to stay bright throughout the day without turning on electric lamps. - Paula's dog Cassie occasionally interrupts the tour, bounding into the bedrooms seeking attention.

[18:40](https://www.youtube.com/watch?v=RoGuvvzHY1A&t=1120s) Father Goose, Ultralights, and Bill's Inventions

The conversation turns to the late Bill Lishman’s remarkable second life as an aviator and conservationist. After taking up ultralight flying, Bill realized he missed company in the sky and began imprinting Canada geese to fly alongside his open-air wing. That experiment led to teaching the birds custom migration routes across the Great Lakes, a triumph dramatized in the 1996 Columbia Pictures feature *Fly Away Home*. Wildlife biologists soon contacted him to ask if the same technique could rescue the critically endangered Whooping Crane by establishing a migratory flock along the eastern flyway of North America.

Paula affectionately describes her husband as a polymath: “He was a Leonardo—I mean, the man could build anything, fly anything, drive anything, build anything.” When Apollo astronauts walked on the Moon, an inspired Bill secured a bank loan to construct a full-scale replica of the Apollo Lunar Module on their property, intending to turn it into an eccentric guest suite. Paula's thriving fur business provided the financial stability to indulge such creative engineering whims, forming what she saw as a harmonious creative partnership: while she sculpted soft, tactile beaver textiles, Bill spent his days outside pounding steel over an anvil.

- Bill fabricated monumental public art, including an 86-foot centerpiece tower for the Land Transportation Plaza at Expo 86 in Vancouver. - He also crafted an expressive metal self-portrait bust that was featured in an IMAX film, designed to look up in mock horror. - His pioneering bird-led flights earned him the moniker "Father Goose" throughout the global aviation and conservation communities.

[20:34](https://www.youtube.com/watch?v=RoGuvvzHY1A&t=1234s) The Landscape, Earth Integration, and Living Out of the Box

Stepping outside onto the hillside, the underground house completely vanishes into the rolling landscape. The exterior of the mounds is overgrown with wild vetch, broad grasses, and sprawling wild grapevine from which Paula harvests fruit every autumn to make homemade jelly. The only visible clues that a 2,600-square-foot house exists beneath the sod are the circular acrylic skylight bubbles and a small chimney ventilator poking out of the meadow. Next to the earth-covered roof stands the old rustic chalet where the family originally lived, flanked by a home heating oil tank decorated with a mural by Cadence that commemorates Bill flying alongside geese opposite Paula's craft as the "Beaver Weaver."

```mermaid flowchart LR accTitle: Earth-Sheltered Temperature Stabilization accDescr: Diagram showing how burying the house beneath the frost line dampens 100-degree ambient seasonal swings into a steady baseline temperature. subgraph ExteriorSwings ["Surface Environment"] A["Summer High: 31°C / ~90°F"] B["Winter Low: -25°C / -13°F"] end subgraph GroundMass ["Earth Berm (Below Frost Line)"] C["Constant Baseline Soil Temperature"] end subgraph InteriorExperience ["Earth-Integrated Domes"] D["Summer: Naturally Chilled (No A/C)"] E["Winter: Modest Radiant Lift (Zero Drafts)"] end A --> C B --> C C --> D C --> E ```

Paula leads the way into her garden workshop, located just a few paces from the buried home. A dedicated service doorway allows her to slip straight from the vegetable patches into the mudroom and bathroom without tracking dirt inside. To preserve the pure curvilinear aesthetic of the primary living domes, all conventional rectangular equipment—the washer, clothes dryer, utility panels, and a backup refrigerator-freezer—is concealed inside a discrete utility chamber. Paula emphasizes that the structure is not a dreary basement but an "earth-integrated" sanctuary that effortlessly tames the wild 100-degree Fahrenheit seasonal climate swings of Ontario: “It’s just the feeling of this different shape, getting out of the box, and really, you know, the advantages in this country where the temperature can vary, you know, easily 100 degrees Fahrenheit from the hottest day to the coldest day, and but once you’re below the frost line there's constant temperature and it's very easy to deal with.”

## Notable quotes > [00:14](https://www.youtube.com/watch?v=RoGuvvzHY1A&t=14s) We call this house earth integrated rather than underground as underground connotes dark and no lights and this one is integrated into the earth. — Paula Lishman

## Mentioned Paula Lishman, Bill Lishman, Jordy Lishman, Carmen Lishman, Cassie, Cadence, Fly Away Home, Operation Migration, Expo 86, Columbia Pictures, Apollo Lunar Module

## Video description Paula and Bill Lishman spent many winters in a poorly-insulated A-frame cabin before realizing they needed to go underground to use the earth’s energy to stay warm, so they knocked the top off a hill, dropped in ferro-cement domes, and covered it up again with dirt.

Thanks to skylights cut into every dome and the white-powdered marble that covers the interior, their earth-sheltered home is naturally well-lit despite being below the frost line.

Fifteen feet below ground, the soil temperature remains about equal to the annual average temperature of the area’s surface air so earth-sheltered homes use sod’s constant temperature to stay warmer in winter and cooler in summer.

Bill Lishman believed in rethinking not just the conventional home, but also how we live. He reimagined his home’s refrigerator by building a round appliance that pops up out of the countertop so the heavier cool air stays inside when opened (via compressed air).

In 1986, Bill Lishman began training Canada Geese to follow his ultralight aircraft and to "teach" the birds migration routes to avoid a threatened extinction. His work on "Operation Migration" brought him popular recognition with the 1996 movie Fly Away Home starring Jeff Daniels.

Paula Lishman also believes in rethinking convention. In 1979 she began her fashion label reinventing the fur trade by using spun fur to knit her clothing.

http://www.paulalishman.com

On *faircompanies https://faircompanies.com/videos/underground_dome_home_family_led_geese_fly_home/

[Source](https://www.youtube.com/watch?v=RoGuvvzHY1A)

中文简报

利什曼夫妇掩埋混凝土圆顶以化解安大略省百度温差 将整体式铁丝网水泥外壳沉降至冻土线以下,可将环境基础温度锁定在约58华氏度,消除加拿大零下严寒期间冷风导致的热量散失。 宝拉·利什曼带领观众深入参观了她那座2600平方英尺的覆土圆顶住宅,展示了身居冻土线之下如何利用热容物料保持室内舒适,以抵御加拿大极端的季节变化。该住宅采用弧形铁丝网水泥结构,表面涂抹具有反光效果的大理石粉,并配有顶部天窗,营造出采光充足且宛如洞穴般的空间,室内没有平直墙壁或传统成品家具。除了结构工程方面的见解,参观还重点展示了多项创新的定制设施,例如气动弹出式冰箱和嵌入式储物壁龛。宝拉还回顾了全家人的开创性追求,包括她首创的针织皮草事业,以及已故的比尔·利什曼引导候鸟迁徙的著名超轻型飞机飞行。 宝拉与已故的比尔·利什曼在安大略省建造了一座2600平方英尺的地下圆顶住宅,他们削平了一处冰碛山脊,并在冻土线以下用12至14英寸厚的土壤覆盖了铁丝网水泥圆顶。 (0:14) 利用大地的热惰性,该结构可将土壤基准温度恒定保持在58至59华氏度,轻松缓和季节间超过100华氏度的室外环境温差。 (3:23) 为解决普通前开门冰箱常见的冷气散失问题,比尔设计了一种圆柱形、脚踏驱动的弹出式冰箱,利用压缩空气从厨房台面垂直升起,同时将较重的冷空气锁在井道内。 (6:34) 内墙表面涂抹了镘平在铁丝网水泥上的白色大理石碎粉,以反射从顶部圆形天窗倾泻而下的自然阳光,打破了覆土住宅必然昏暗的观念。 (3:23)

Reading summary

To escape Canada's extreme seasonal temperature swings, artist Paula Lishman and her late husband, inventor Bill Lishman, constructed an earth-integrated dome home along an Ontario moraine. Buried beneath the frost line and shaped with thin-shell ferro-cement, the residence combines passive thermal stability with custom curved furnishings, natural overhead daylight, and seasonal zoning. Earth integration and ferro-cement construction (0:14) The home was built on a glacial terminal moraine after the couple grew exhausted by freezing winters in a drafty A-frame chalet. Rather than excavating an underground bunker, they removed the top of the ridge, assembled a network of steel armatures clad in diamond lath, sprayed two to four inches of structural concrete over the frames, sealed the shells with a rubber membrane, and backfilled 12 to 14 inches of soil over the roofline. Resting beneath the local frost line, the structure taps the ground's thermal mass to maintain a baseline of 58 to 59 degrees Fahrenheit year-round, dampening seasonal surface extremes that swing from −25 °C (−13 °F) in winter up to 31 °C (88 °F) in summer. The monolithic dome shapes leverage compressive strength similar to an eggshell, allowing people to walk directly over the turf-covered roof. Inside, in-floor hydronic radiant loops eliminate drafty forced-air heating, requiring only a modest temperature lift during sub-zero cold spells. To prevent the subterranean spaces from feeling dark, large overhead skylights channel direct sunlight through the ceilings, which is further reflected throughout the interior by hand-troweled walls finished with crushed white marble dust and adhesive. Spherical interiors and customized utilities (6:34) Living without vertical walls compelled the couple to abandon retail box furniture in favor of built-in storage. Shelves follow the dome contours, starting wide along the floor and tapering upward. In the master bathroom, odd negative spaces that were originally slated to be backfilled with structural gravel were preserved at Paula's insistence, creating sculpted closets and indestructible ferro-cement vanity fixtures troweled over wire frames. To replace a conventional refrigerator—which Bill argued wastes energy whenever an open door dumps heavy chilled air onto the floor—he designed a flush, counter-embedded vertical cylinder. Actuated by a pneumatic foot pedal, an air piston smoothly lifts a multi-tier carousel out of the counter while cold air remains trapped at the bottom of the well. Adjacent utility ports include flush composting chutes, while standard rectilinear appliances such as laundry machines and backup freezers are tucked away inside a separate utility chamber to preserve the home's flowing aesthetic. Seasonal zoning and modular living (8:57) The 2,600-square-foot layout is managed through thermal zoning to conserve energy across changing seasons. An expansive dining pavilion featuring exterior glass serves as the main entrance; when deep freezes set in, the family isolates this sun-exposed pavilion from the buried living quarters using heavy closing doors. Within the central living dome, a radiating metal hearth warms the room in winter but unclicks and removes completely during the summer to free up floor space for dances and gatherings. Bill also designed an outdoor screened dining dome sized deliberately under 100 square feet to clear municipal building permit exemptions, alongside broader conceptual layouts for 36-unit circular sub-Arctic biospeheres. Despite resting underground, wind ventilator cowls draw outdoor air inside, and transparent sightlines through interconnected rooms give nearly every space an unobstructed view of the surrounding landscape. Parallel careers in aviation and textiles (12:41) The construction of the home aligned with the couple's complementary creative pursuits. Bill earned international recognition as "Father Goose" after imprinting Canada geese on his ultralight aircraft to lead them along migration routes—an accomplishment dramatized in the 1996 film *Fly Away Home* and later adapted to assist the endangered Whooping Crane. An eclectic fabricator, he also created monumental public sculptures, such as an 86-foot tower for Expo 86, and once built a full-scale lunar module replica on the property. Bill's engineering experiments were financially supported by Paula's textile enterprise. Inspired by cold-climate survival wear from her youth in Labrador, she invented a technique to slice beaver pelts into continuous yarn, knitting dual-sided garments where fur touched the skin as well as the exterior. Operating as the "Beaver Weaver," she built an export business that earned her the Canadian Woman Entrepreneur of the Year Award in 1995. The Lishman home demonstrates how unconventional dome geometry and earth integration can neutralize severe seasonal climates while eliminating drafts and air conditioning. However, the approach relied heavily on custom on-site fabrication, specialized mechanics like pneumatic appliances, and individualized furniture, highlighting the high degree of design adaptation required when abandoning standard rectilinear housing.

精炼阅读摘要

加拿大艺术家兼发明家 Bill Lishman 与妻子 Paula Lishman 在安大略省冰碛脊上建造了一座与大地融合的钢丝网水泥圆顶住宅,利用土壤的热惰性与仿生力学彻底摆脱传统方盒房屋的严寒困扰与能源浪费。 冰碛地貌与大地融合的建筑结构 (0:14) 这处面积达 2,600 平方英尺的住宅并未采用传统施工法将方形盒子塞入山坡,而是在史前冰川形成的终碛高地上削去山脊顶部,构筑一组互相连通的球形穹顶,再将泥土回填覆盖在屋顶上方。整个结构沉降在地表以下 12 至 14 英寸处,安全坐落在当地的冻土线之下。圆顶的受力特性类似于未破损的鸡蛋壳,具备极高的抗压强度,足以承载厚重的泥土植被与屋顶成群行走的访客,同时安装了用于引入室外新鲜空气的高耸通风风帽。 从外部草坪看去,住宅几乎完全隐入由野巢菜、杂草和野生葡萄藤覆盖的起伏山丘中,地面仅露出类似鸟笼的圆形丙烯酸天窗泡与通风烟囱。Paula 强调应称其为“大地融合(earth-integrated)”而非“地下室”,因为该建筑并非阴暗无光的封闭地堡,而是借由终碛开阔的地势、俯视采光井和无遮蔽的景观动线,将生活空间与自然环境深度整合。 热工性能与钢丝网水泥的明亮内饰 (3:23) 移居地下的初衷源于加拿大极寒气候的逼迫。夫妇二人此前居住在附近的预制 A 字形小木屋中,冬季零下低温时仅有电表因取暖设备全力运转而飞速旋转,室内却依然寒冷漏风。转向地下后,建筑完全依赖冻土层以下恒定的地温热惰性,全年基准温度稳定在 58 至 59 华氏度(约 14 至 15 摄氏度)。面对安大略省夏季 31 摄氏度至冬季零下 20 至 25 摄氏度、跨度达 100 华氏度的极端温差,房屋夏季无需空调即可保持凉爽,冬季仅需水暖辐射地板提供 16 至 18 摄氏度的微小温升即可达到舒适室温。 为构建轻薄而坚固的穹顶,Bill 采用钢架并包裹菱形膨胀金属网,喷射浇筑形成仅 2 至 4 英寸厚的致密钢丝网水泥壳体。为消除地下的压抑感,室内未经打磨的混凝土表面被手工抹涂了一层天然白色大理石粉与黏合剂混合的灰浆,形成具备漫反射效果的高反射光面。配合直接朝向开阔天空的大型圆形天窗,纯净的顶光倾泻而下并随日光移动,消除了接缝漏风的对流热损失,营造出开阔明亮的洞穴庇护感。 打破方盒思维的定制机械与空间收纳 (6:34) 弧形墙面使得市售常规家具和矩形电器无法贴合摆放,必须从基础物理学重构家庭设施。针对传统冰箱开门时冷空气下沉逸散、迫使压缩机频繁启停的缺陷,Bill 在厨房台面内嵌了垂直圆柱形保温冷藏井。使用者踩下气动脚踏阀门,压缩空气活塞便将多层旋转托盘平稳举升出台面;由于冷气比重大而汇聚在井底,升降取物时冷量不会外泄,不仅极少结霜、360 度存取无死角,台面还无缝集成了食物残渣直投堆肥口。 在建筑内部空间规划上,Bill 最初绘制圆形平面时曾打算用碎石填埋穹顶相交产生的负空间,后在 Paula 存放毛巾和杂物的要求下,这些交错空隙被保留并塑造成一体化壁橱与储物壁龛。主卧浴室中的浴缸、淋浴房与洗手台也全部用钢筋和金属网绑扎成型并抹灰硬化,结构坚不可摧。对于洗衣机、烘干机、配电箱和备用冰柜等常规方形设备,则统一隐蔽在专用杂物间内,以维系主空间有机的曲面美学。 季节性温区隔离与创造力共生 (8:57) 住宅设计还体现了细致的季节性能源管理与社区构想。连接主生活区的全玻璃采光就餐亭兼作门厅,虽然提供了开阔视野,但冬夏温差剧烈;家庭通过隔热密封门实行季节性分区,深冬无人聚会时切断供暖以大幅节约能源,而主客厅的可拆卸金属壁炉则在夏季整体拆除腾出舞池空间。室外还建有一座面积严格控制在 100 平方英尺以内的免审批防蚊纱窗就餐穹顶,室内墙上还陈列着 Bill 设计的亚北极 36 户圆形生态温室社区构想方案。 这座建筑同时见证了夫妇二人高度互补的创造力。Paula 在拉布拉多长大,因不解传统皮草将毛面朝外的做法而开创了双面针织海狸毛皮技术,作为“海狸编织者(beaver weaver)”赢得 1995 年加拿大年度女企业家奖,为家庭提供了丰厚的财务支撑;而被称为现代达·芬奇的 Bill 则痴迷重型机械与公共艺术,不仅在庄园里自制全尺寸阿波罗登月舱模型,更以超轻型飞机引导加拿大雁建立迁徙路线,其事迹被改编为电影《伴你高飞》(Fly Away Home),并进一步协助受威胁的美洲鸣鹤恢复迁徙。 该住宅证明了摆脱方形建筑思维、利用钢丝网水泥与深层土壤被动调节气候的技术可行性,但全定制曲面家具、气动装置以及规避常规电器的施工要求,也表明该模式高度依赖建造者的个人工程创造力与定制化成本。

Detailed notes — zh

## Background 该视频由 YouTube 频道 Kirsten Dirksen 于 2019 年 8 月 17 日发布。视频介绍了 Paula 和已故发明家 Bill Lishman 夫妇的覆土圆顶住宅,他们因难以忍受传统木屋的严寒,将山头削平后浇筑铁丝网水泥穹顶并回填泥土,借助地下恒温、顶部天窗采光以及弹出式气动冰箱等一系列自研创新,打造出低能耗且融于自然的先锋居所。 ## TL;DR 这座被女主人 Paula 称为“与大地融为一体”(earth integrated)的住宅,深埋于当地冻土线以下,依靠拱形高强度铁丝网水泥结构和覆土保温,实现冬暖夏凉且无需传统空调的极低能耗生活。室内通体抹覆白色大理石粉灰浆,完全借助顶部天窗漫射天光,营造出如大教堂般明亮高耸的空间感,同时巧妙将穹顶交错处的负空间改造成壁橱。除了展现 Bill Lishman 发明的嵌入台面气动弹出式圆柱冰箱、庭院等比例阿波罗登月舱以及他领航野雁迁徙(电影《伴你高飞》原型)的传奇一生,视频还呈现了 Paula 开创的编织皮草事业,以及屋顶覆盖野花葡萄藤、与生态彻底交融的生活哲学。 ## Atmosphere & style 整个纪录片散发着宁静、从容而极富远见的生活诗意,镜头在绿意盎然的天然山坡与纯白如雕塑的地下穹顶之间轻盈流转。Paula 的讲述亲切而自豪,带着历经岁月沉淀的通透与幽默,娓娓道来夫妻俩如何打破世俗条条框框,把硬核工程与柔美艺术完美结合。观看过程既能感受到自然微气候带来的治愈与安全感,又被这对先驱夫妇永不停歇的创造力深深触动,宛如漫步于一座充满生命力的大地子宫。 ## Bulletin - [00:14](https://www.youtube.com/watch?v=RoGuvvzHY1A&t=14s) Paula 与 Bill Lishman 削平山顶并浇筑铁丝网水泥穹顶,覆土后建成深度处于冻土线以下的覆土圆顶住宅,彻底解决严寒木屋的高能耗问题。 - [03:23](https://www.youtube.com/watch?v=RoGuvvzHY1A&t=203s) 建筑利用深层土壤恒温特性,配合地暖与顶部天窗漫射采光,在外部极端温差跨度超 55 摄氏度的环境下实现了夏无需空调、冬无漏风的被动式微气候。 - [06:33](https://www.youtube.com/watch?v=RoGuvvzHY1A&t=393s) 为适应曲面生活,Bill 发明了利用压缩空气自柜台弹出的圆柱形沉降冰箱,通过冷气下沉原理大幅降低传统开门导致的冷量损失。 - [18:40](https://www.youtube.com/watch?v=RoGuvvzHY1A&t=1120s) Bill Lishman 曾驾驶超轻型飞机领航野雁迁徙,该真实事迹被好莱坞改编为电影《伴你高飞》,而 Paula 则开创了编织河狸皮草的先锋时尚品牌。 ## Key takeaways - [00:14](https://www.youtube.com/watch?v=RoGuvvzHY1A&t=14s) 建筑理念并非简单的“地下室”,而是完全与大地融为一体(earth integrated)的流线型仿生蛋壳结构,物理强度极高且融入自然地貌。 - [00:14](https://www.youtube.com/watch?v=RoGuvvzHY1A&t=14s) 该住宅选址于冰川终碛垄高地,视野开阔,屋顶配有风力导流百叶窗,可利用外界大风直接向室内压入新鲜空气。 - [03:23](https://www.youtube.com/watch?v=RoGuvvzHY1A&t=203s) 原木屋极为低劣的保暖性能与高昂电费倒逼屋主下潜至冻土线以下,借助 14 至 15 摄氏度的稳定地温大幅削减冬季采暖负荷。 - [03:23](https://www.youtube.com/watch?v=RoGuvvzHY1A&t=203s) 壳体采用仅 5 至 10 厘米厚的铁丝网水泥喷射成型,内壁批刮天然白色大理石粉灰浆,极大提高了垂直天窗自然光的漫射效率。 - [06:33](https://www.youtube.com/watch?v=RoGuvvzHY1A&t=393s) 自制圆柱下沉式冰箱颠覆传统方形设计,借助气动装置垂直举升食材,避免了冷空气外溢,冷却盘管外置且内壁几乎不结霜。 - [09:03](https://www.youtube.com/watch?v=RoGuvvzHY1A&t=543s) 住宅空间具备高弹性气候适应机制:大型宴会区和入口玄关可通过巨型隔断门在冬季完全闭锁停暖,仅保留核心生活区供热以节约能耗。 - [09:03](https://www.youtube.com/watch?v=RoGuvvzHY1A&t=543s) 圆弧受风面赋予房屋极强的抗暴风雪能力,积雪绝大多数会被风自然吹散,全屋除浴室外均能透过玻璃门窗眺望室外景观。 - [12:41](https://www.youtube.com/watch?v=RoGuvvzHY1A&t=761s) Paula Lishman 开创将河狸毛皮剪条编织的工艺,创造出双面柔软贴肤的面料,并凭此荣获 1995 年加拿大年度女性企业家奖。 - [14:06](https://www.youtube.com/watch?v=RoGuvvzHY1A&t=846s) 相切圆穹顶边缘产生的不规则“负空间”没有被石料填平,而是全部被改造成嵌入式壁橱与收纳隔间,兼顾实用与结构强度。 - [15:32](https://www.youtube.com/watch?v=RoGuvvzHY1A&t=932s) 纯白大理石内壁配合天窗引入全光谱自然光,营造出大教堂般的通透开阔感,消除了常规地下居住空间的沉重与压抑。 - [18:40](https://www.youtube.com/watch?v=RoGuvvzHY1A&t=1120s) Bill Lishman 展现出达·芬奇式的发明狂热,不仅开创野鸟编队领航迁徙,还曾贷款自建一比一阿波罗登月舱作为独立客房。 - [20:34](https://www.youtube.com/watch?v=RoGuvvzHY1A&t=1234s) 屋顶完全被野花和野葡萄藤覆被,秋季可采收果实熬制果酱,并通过隐蔽暗门实现菜园泥泞劳作与地下生活的无缝衔接。 ## Detailed walkthrough ### [00:14](https://www.youtube.com/watch?v=RoGuvvzHY1A&t=14s) “与大地融为一体”的覆土圆顶住宅 从外部望去,普通人甚至不会发觉这里有一座房子,它看起来就像是一座自然起伏的山丘;除非确切知晓门在何处,否则很难在外部看见建筑的全貌。女主人 Paula Lishman 强调,与常见的做法不同,他们并没有像某些人那样建造一个方方正正的盒子然后硬塞进山坡里,而是采用了完全不同的弧形形态。她格外明确地纠正道:“我们称这座房子为‘与大地相融合’(earth integrated),而不是‘地下住宅’,因为‘地下’总让人联想到黑暗和没有光线,而这栋房子是真正融入大地之中的。” 建造的过程颇具野心:他们先是将一座山丘的顶部挖开削平,建好这组穹顶建筑,然后再用泥土重新覆合在上面。建筑上方的颈部高度大约只有12到14英寸(约30至35厘米),但只要达到这个深度,结构就已经处于当地的冻土线以下。这种基于拱形和圆顶的几何形态赋予了建筑极高的物理强度,女主人形象地比喻道:“整体的形状就像蛋壳一样,你是捏不碎一颗完整的鸡蛋的。”即使屋顶上方同时站上一百个人,结构也完全能够承受。顺着山丘往上走,人们实际上是直接漫步在自家屋顶上,并能透过地面上设置的通风采光井径直俯瞰到下方的各个房间。 ```mermaid flowchart TD accTitle: 覆土圆顶房屋建造逻辑 accDescr: 展示从挖平山丘到放入球形结构并回填泥土的建造过程 A["削去山顶<br/>(挖开地表土层)"] --> B["构建钢网与铁丝网球形穹顶"] B --> C["喷射混凝土形成高强度蛋壳结构"] C --> D["全外表铺设防水橡胶膜"] D --> E["覆盖12-14英寸泥土并植草<br/>(达到冻土线以下)"] ``` - **土地渊源**:当地这片约6,000英亩的土地最初是在1930年代由一群朋友联合买下的。 - **选址眼光**:女主人一家此前曾遭遇征地(expropriated),不得不重新寻找住所。她的父亲当年拿着等高线地形图沿着山脊寻找,认定这里是冰川最后推挤形成的“终碛垄”(terminal moraine),视野必定极其开阔。他勘探后对女儿说:“你一定要来看看这里,你虽然买不起,但这地方简直太惊艳了。” - **屋顶构造**:屋顶除了天窗还安装有大型风力导流百叶窗(wind ventilators),当外界起大风时,能顺势将新鲜空气直接压入整栋建筑内部。 --- ### [03:23](https://www.youtube.com/watch?v=RoGuvvzHY1A&t=203s) 严寒倒逼的革命:铁丝网水泥穹顶与漫射采光 迁入这处山地之初,Paula 和 Bill Lishman 住在车道旁一栋预制结构的小型木屋(Chalet)里。那间小木屋保暖极其恶劣,正如 Paula 回忆:“冬天里唯一会发烫的东西就是飞速旋转的电表(hydrometer)。”正是这种严酷的取暖账单与冰冷现实,促使 Bill 痛下决心:“我们必须进到地底下去。” 走进地下的穹顶内部,空气立刻变得非常凉爽舒适。在地下冻土线(约12至14英寸深)以下,泥土维持着大约58至59华氏度(约14至15摄氏度)的恒温。因此这里夏天清凉,冬天温暖,在零下40度的严寒里,屋主只需要把这十几度的温差加热上去即可,大幅降低了能耗。穹顶的空间感高耸而流畅,让人不由自主地想挺直腰板,仿佛置身于大教堂一般。最令人惊奇的是室内的采光度,完全没有地下的压抑感。整个壳体由钢筋与拉伸金属网(expanded metal mesh)扎出形态,再采用喷射钢丝网水泥(ferro-cement)工法成型,墙体厚度仅有2到4英寸(约5至10厘米)。之后,他们在内壁通体批刮了混合黏合剂的天然白色大理石粉灰浆(white powdered marble dust),形成了散发微光、洁白明亮的反光曲面。 - **天顶采光优势**:来自天顶的光线远比传统侧窗高效,因为太阳与苍穹处于头顶正上方,侧向窗户多接收反弹与折射光,而顶部天窗带来充足的直射自然光。除了加装遮光帘的卧室外,其他区域均极为明朗。 - **全家动手营建**:整套穹顶全部由丈夫 Bill 带着孩子们亲手浇筑施工,并在外表面一体包裹了防水橡胶膜(rubber membrane),随后在安装天窗的位置逐一手工裁开。 - **地面辐射采暖**:整栋建筑没有吹风机和风扇的呼啸声,所有的管道系统全部隐蔽在墙体和地面中,冬季完全依靠地暖辐射供热,热气自下而上缓缓升腾。 --- ### [06:33](https://www.youtube.com/watch?v=RoGuvvzHY1A&t=393s) 彻底颠覆常规:气动弹出式圆柱冰箱 由于整个房屋是弧形曲面,市场上买不到适配的现成家具,所有陈设必须量身定制。墙面的置物架呈现出底部极深、越往上越逐渐变窄的几何阶梯,完全贴合圆弧墙体向内倾斜的轮廓。 最具颠覆性的创新是厨房中的自制冰箱。Bill 认为传统方形冰箱在设计概念上自“冰盒”(icebox)时代起就从未发生过本质进步:冷空气密度大且往下沉,传统冰箱只要一开门,积蓄的冷气就会立刻倾泻流光;为了翻找最里面的食材,门开得越久,关门后压缩机就需要持续运转很久才能重新降温。Bill 完全打破了这一构造,将其设计成嵌入柜台的圆形下沉式储藏桶。只要踩下一记杠杆(或按下控制钮),内部的储物架便会通过气动装置(pneumatic lift)缓缓从台面向上弹出。 取物时,冷气始终聚集在沉降的井筒底部而无法溢出,操作者甚至不需要弯腰跪在地上,便能清晰地俯视并拿取每一层窄口圆盘里的食材。 - **制冷与驱动细节**:冷却盘管环绕在桶体外侧,冰箱内部几乎从不结霜;每天仅需小型气泵给气压储气罐充气一次,就能提供足够的举升动力。 - **原型机与迭代**:这台气动弹出冰箱是他们亲手打造的原型机,虽然 Bill 后来曾设计过齿轮传动等机械驱动形式,但这个最初的原型在他们家一直平稳服役。 - **厨房集约整合**:原本规划为冷冻格的区域被屋主当成了杂物区,并在旁边无缝设计了内嵌式备菜水槽与有机堆肥收纳孔,做沙拉摘洗后可直接将残渣投入分类管。 --- ### [09:03](https://www.youtube.com/watch?v=RoGuvvzHY1A&t=543s) 社交回廊、防寒壁炉与四季适应机制 厨房一侧曾经是客房,后来儿子 Jordy 陆续搬回了家。墙上挂着一张当年 Bill 构想的生态建筑概念海报:设计为一个包含36个居住单元、中间包裹一英亩室内共享绿地的完全自给自足生活系统,十分适宜在极地寒区推行。主生活区外还连缀着一个恰好约100平方英尺(略小于99.x平方英尺以豁免建筑许可审批)的纱网圆形户外用餐穹顶,圆形餐桌方便所有人平等围坐、交谈并传递食物,不过该区域仅供夏季使用。 回到主客厅,中央摆放着一对特意寻觅到的圆弧形沙发。在 Bill 去世后,Paula 意识到冬天自己不再频繁出门旅行,便在客厅添置了一座极具特色的暖炉。冬日里壁炉烧至通体微蓝,向四周持续散发极高的辐射热,而在夏季为了腾出空间举办大型舞会,还可以轻松拆除。 在动线布局上,靠近大门一侧是一个更加开敞的大型进门玄关与第二用餐穹顶,配有采光观景窗和另一座大型壁炉。空间之间可以通过巨大的隔断门完全闭锁,在没有客人的漫长冬日,这片开阔区域可以直接隔绝不供暖,仅在圣诞节亲友聚会时才生火烤热供人留宿,从而极大地节约了全屋采暖能耗。 - **抗灾与气候韧性**:面对暴风雪天气,圆顶住宅毫无常规房屋的摇晃或渗风问题。即使落雪积覆,由于球顶受风面平滑,积雪绝大多数情况下会被风自然吹散,极少遮蔽采光。 - **通透的景观视线**:尽管属于覆土建筑,全屋除了浴室以外,几乎每一个房间都能看到室外;例如在主卧床上隔着玻璃门即可望穿外景。 - **局部辅助制冷**:大宴会厅是全屋唯一安装了空调的房间。由于采光面较大,加上 Paula 的父亲某年夏天来此避暑时抱怨闷热,他们才加装了独立空调,盛夏时拉上窗帘关起大门即可独立降温。 ### [12:41](https://www.youtube.com/watch?v=RoGuvvzHY1A&t=761s) 编织皮草的先锋事业:“河狸编织者” 在地下穹顶屋的展示过程中,Paula Lishman 谈及了自己的传奇职业生涯与代表作。在参加聚会时,她办了一场展示自己早年作品的微型时装秀。Paula 开创了将皮草制成线并进行针织编织的独特工艺,编织出的面料双面都带有柔软的绒毛。她解释说,自己童年是在加拿大拉布拉多半岛的 Goose Bay 长大的,那里极其严寒,当地人向来把毛皮贴身穿在里面以求保暖;因此当她第一次看到有女士穿着毛茸茸一面朝外的传统皮草大衣时,她忍不住对哥哥打趣说:“‘至少把衣服反过来穿吧’(at least get a coat on inside out)”。这启发了她将皮革剪成细条进行编织的构想。 Paula 大多数作品采用河狸皮(beaver fur),她打趣地自称为“河狸编织者”(beaver weaver)。她认为河狸是非常具有加拿大本土特色的动物,而且河狸属于啮齿类动物,资源充足且具有可再生性,其手感极其柔软。凭借彻底革新传统皮草贸易的创新设计,Paula 的品牌在国际上大获成功,并曾大量出口海外。她因此在 1995 年荣获“加拿大年度女性企业家奖”(Canadian Women Entrepreneur of the Year Award),表彰她在国际竞争力上的卓越贡献。她还现场展示了一条多功能“免手持披肩”(hands-free shawl),这条钩针编织的披肩不仅极其轻便保暖,无论洗碗还是开车都不会滑落,还能随时变换形态,当作大衣的宽厚大翻领、细围巾或防风兜帽使用。 - **编织皮草特性**:通过特殊针织工艺,使皮草双面均有柔软绒毛贴合皮肤。 - **所选原料与理念**:主要采用加拿大本土的河狸皮与皮革,主张合理利用当地丰富的可再生自然资源。 - **所获奖项**:1995年获得加拿大年度女性企业家奖(国际竞争力类别)。 - **多功能配件**:免手持披肩可切换为披肩、大衣翻领、细围巾及连帽等多种形态。 --- ### [14:06](https://www.youtube.com/watch?v=RoGuvvzHY1A&t=846s) 负空间利用与坚不可摧的水泥穹顶 谈及外部严寒天气时,Paula 提到当地冬季气温常年能骤降至摄氏零下 20 到 25 度(-20°C 至 -25°C),但只要关上屋门,配合地暖系统均匀散发的辐射热(radiant heat),室内始终维持着极其舒适的温度。随后她带领镜头来到主卫浴室,笑称丈夫 Bill 当初在图纸上画满圆形规划平面时,根本不知道实际空间会有多宽敞。圆与圆交错构筑穹顶时会产生大量不规则的空隙(负空间,negative spaces),Bill 原本打算在这些负空间里填满碎石来加固结构,但 Paula 强烈反对并据理力争,质问他:“‘你开玩笑吧,我的毛巾要往哪搁?’(are you kidding, where am I gonna put all my towels?)”。最终,这些异形角落被巧妙地改造成了嵌入式壁橱与储物空间。 浴室中的淋浴间、浴缸和储物柜皆为就地浇筑制作:工人们先用铁丝网定型骨架,装入台面,再附上金属扩张网并涂抹混凝土,最后覆盖上一层细腻平滑的白色大理石粉末灰浆。这种坚硬的铁丝网水泥结构几乎是坚不可摧的,“‘你不可能砸破它,你可没法像对待普通石膏板墙那样一拳砸穿它,否则绝对会把你的拳头给砸断’(you can't hurt it... you can't put your fist through it like you could through gyproc, you'd definitely break your fist)”。其日常唯一的维护痛点只是灯具附近的墙面由于热量更容易吸附灰尘,因此他们每年只需用磷酸三钠(TSP)清洁剂擦洗一次即可。 ```mermaid flowchart TD accTitle: 铁丝网水泥穹顶与壁龛施工工艺 accDescr: 展示从铁丝骨架到最终大理石粉面层的层层建造过程 subgraph Structure ["1. 骨架与造型"] A["铁丝网塑形 (Wire Mesh)"] --> B["预埋台面与卫浴设施"] B --> C["铺设金属扩张网 (Expanded Metal)"] end subgraph Shell ["2. 结构加固与面层"] C --> D["喷抹/涂抹混凝土砂浆 (Ferro-cement)"] D --> E["覆盖研磨大理石粉面层 (White Marble Plaster)"] end subgraph Advantage ["3. 物理性能"] E --> F["极其坚固防撞、耐刮擦"] E --> G["纯白高反光、漫射天光"] end ``` - **负空间再利用**:将相切圆穹顶边缘的不规则空腔全部掏空改建为储物壁橱与卫生间置物间。 - **墙体强度与材质**:由铁丝网、扩张网和混凝土构成,面层涂覆白色大理石粉,坚固抗冲击。 - **日常维护**:不会开裂剥落,仅需每年用 TSP(磷酸三钠)清洗灯源上方因热空气升腾吸附的灰尘。 --- ### [15:32](https://www.youtube.com/watch?v=RoGuvvzHY1A&t=932s) 地下生活体验:恒温、天光与大教堂般的穹顶 在后方卧室中,墙面同样自然内嵌着壁柜与备用床垫,随时可以拉下来应对亲友留宿。Paula 介绍道,当年协助建造这座地下屋的两个儿子此前一直住在地表的老木屋(chalet)中;当全家搬入地下新居时,两个男孩正值青春期,便让他们继续留宿在老木屋里独享天地,而比大儿子小整整 11 岁的小女儿 Carmen 则在这间地下卧室长大。 地下住宅最无与伦比的优势在于自然微气候与采光调节。Paula 指出,由于整个建筑埋入土壤冰冻线以下,当外界夏季气温飙升至 31°C 时,室内完全无需开空调依然凉爽惬意,犹如生活在透气的地下室中。在冬季,室内只需依靠地暖补足约 16 到 18 度的温差即可,而且传统建筑中由于门窗缝隙漏风(drafts)而导致的严重热量损失在这里彻底为零。此外,纯白色的拱顶带来了神似大教堂的开阔空间感,没有任何压迫头顶的沉重感,反倒让人不自觉地挺直腰板。全屋完全不靠常规侧窗,仅凭每个穹顶顶部的天窗(skylight)即可引入充沛纯净的垂直天光,阳光随时间在白色曲面墙上投下移动的光斑;Paula 感慨这种被大地拥护的感受绝非阴暗洞穴,而是“‘就像重返母亲的子宫一样’(it's like going back to the womb)”。 - **居住变迁**:两个儿子青少年时期留在地表木屋独立生活,小女儿 Carmen 随父母在地下穹顶房成长。 - **隔热与防风性能**:常年埋入深层土壤,无穿堂冷风漏洞,冬季仅需微量加热升温 16-18°C 即可舒适度冬。 - **光线效果**:纯白大理石内壁带来高反射率,全靠顶部天窗引入全光谱自然光,并在室内投射随日照移动的圆形光斑。 --- ### [18:40](https://www.youtube.com/watch?v=RoGuvvzHY1A&t=1120s) 天才发明家 Bill Lishman:领航野雁与登月舱 谈到已故丈夫 Bill Lishman 时,Paula 满怀骄傲地评价道:“‘他就像个达·芬奇,我是说,这世上他什么都能造、什么都能开、什么都能驾驭’(he was Leonardo. I mean the man could build anything, fly anything, drive anything, build anything)”。Bill 最为人熟知的传奇成就是领航野鸟迁徙。最初他驾驶超轻型飞机(ultralight aircraft)在空中飞行时感到孤单,便尝试训练加拿大野雁(Canada geese)跟随飞机编队飞行;后来他意识到这项技能可以用来带领失去迁徙记忆的鸟类跨湖迁徙。随后,野生动物生物学家联系了他,希望能借助他的方法恢复极度濒危的美洲大鹤(whooping cranes)曾经向东迁徙的种群。这一震撼人心的真实历程后来被好莱坞哥伦比亚影业改编为 1996 年由 Jeff Daniels 主演的知名电影《伴你高飞》(*Fly Away Home*)。 Bill 拥有无休止的创造狂热。在阿波罗号成功登月后,他心血来潮想要自己动手,夫妻俩甚至跑去银行贷款,亲手在自家庭院里打造了一座一比一等比例复原的“阿波罗登月舱”(Apollo Lunar Module),计划当作客房套房使用。当时 Paula 创新的编织皮草生意蒸蒸日上,资金充沛,两人性格与工作形成了极其互补的默契组合:“‘我们真是绝配的团队,我在屋里摆弄那些柔软的面料,而他在外面铁砧上乒乒乓乓敲打金属’(we were a great team. I got to work in the soft stuff, and he's out there hammering metal in the anvil)”。此外,Bill 还是卓越的雕塑艺术家,1986 年温哥华世博会(Expo 86)陆路交通广场上那座著名的主题巨型塔楼雕塑就是出自他的手笔,庭院中还矗立着他当年为 IMAX 电影制作的张嘴惊愕表情的自画像雕塑。 - **《伴你高飞》原型**:Bill Lishman 驾驶超轻型机训练野雁编队飞行,并主导“迁徙行动”(Operation Migration)帮助濒危美洲大鹤重建迁徙路线。 - **等比例登月舱**:因受到阿波罗登月的启发,专门向银行贷款自建了一座一比一尺寸的登月舱作为独立客房。 - **世博会公共艺术**:设计制作了 1986 年温哥华世博会(Expo 86)陆运广场的核心主题金属塔楼雕塑。 --- ### [20:34](https://www.youtube.com/watch?v=RoGuvvzHY1A&t=1234s) 融入大地的屋顶自然生态与地下哲学 从地表俯瞰整座住宅,外部完全被茂密的原生野花、野豌豆(vetch)和葡萄藤蔓所覆盖,从迎风坡的一侧望过去甚至根本察觉不到这里隐藏着一座大房子,唯有几根探出地面的换气风道(ventilator)提示着地下的生机。早年买下这处地产时,他们一家四口曾居住在地表的一座木结构小屋(chalet)中,如今在院内的油罐上依然保留着色彩鲜明的彩绘,一边画着骑着野雁领飞的“鹅爸爸”(Father Goose)Bill,另一边则是编织毛皮的“河狸编织者”(Beaver Weaver)Paula,小屋如今也成了 Paula 步履即达的工作室。 屋顶生长着旺盛的野葡萄,每年秋天 Paula 都会在自家屋顶采摘葡萄熬制果酱。屋顶与菜园还开辟有一扇直通下层的隐蔽暗门,使她在户外打理大片菜园泥泞劳作时,无需脱鞋就能直接钻回地下使用卫生间或小憩。在隐秘的设备间里,他们规整地收纳了洗衣机、烘干机、备用冰箱与冷冻柜等必须的方形电器。 Paula 总结道,这种建筑在本质上不属于传统意义上的“地窖”或地下室,而应被称为“大地一体化建筑”(earth-integrated house)。当地表气候经历酷暑与严冬、温差跨度甚至超过华氏 100 度(约 55 摄氏度以上)时,深入土壤冰冻线以下的家宅却能享有恒久稳定的地温环境。她由衷赞叹摆脱传统方盒子建筑的自由:“‘彻底打破条条框框去感受这种截然不同的建筑形态,真的是一种享受’(it's just the feeling of this different shape, getting out of the box)”,在这座穹顶居所里,冬天感受不到一丝寒风漏入,夏天无需任何人工机械制冷,真正实现了与大自然的和谐共融。 - **屋顶生态**:覆盖野花、野豌豆和野葡萄藤,秋季采收屋顶葡萄制作自制果酱;外表毫无现代建筑痕迹。 - **动线与功能分区**:设有直通花园的快速出入通道;方正的现代家用电器集中隐藏于专设的方形设备间内。 - **微气候平衡**:在温差超过 100 华氏度的极端气候区,利用恒定土壤温度与气密穹顶实现冬暖夏凉的极低能耗被动式生活。 ## Notable quotes > [00:14](https://www.youtube.com/watch?v=RoGuvvzHY1A&t=14s) 我们称这座房子为‘与大地相融合’(earth integrated),而不是‘地下住宅’,因为‘地下’总让人联想到黑暗和没有光线,而这栋房子是真正融入大地之中的。 — Paula Lishman ## Mentioned Paula Lishman, Bill Lishman, Jordy, Carmen, Jeff Daniels, 《伴你高飞》(Fly Away Home), 迁徙行动(Operation Migration), 哥伦比亚影业(Columbia Pictures), 1986年温哥华世界博览会(Expo 86), 阿波罗登月舱(Apollo Lunar Module), 加拿大野雁(Canada geese), 美洲大鹤(whooping cranes), IMAX ## Video description Paula and Bill Lishman spent many winters in a poorly-insulated A-frame cabin before realizing they needed to go underground to use the earth’s energy to stay warm, so they knocked the top off a hill, dropped in ferro-cement domes, and covered it up again with dirt. Thanks to skylights cut into every dome and the white-powdered marble that covers the interior, their earth-sheltered home is naturally well-lit despite being below the frost line. Fifteen feet below ground, the soil temperature remains about equal to the annual average temperature of the area’s surface air so earth-sheltered homes use sod’s constant temperature to stay warmer in winter and cooler in summer. Bill Lishman believed in rethinking not just the conventional home, but also how we live. He reimagined his home’s refrigerator by building a round appliance that pops up out of the countertop so the heavier cool air stays inside when opened (via compressed air). In 1986, Bill Lishman began training Canada Geese to follow his ultralight aircraft and to "teach" the birds migration routes to avoid a threatened extinction. His work on "Operation Migration" brought him popular recognition with the 1996 movie Fly Away Home starring Jeff Daniels. Paula Lishman also believes in rethinking convention. In 1979 she began her fashion label reinventing the fur trade by using spun fur to knit her clothing. http://www.paulalishman.com On *faircompanies https://faircompanies.com/videos/underground_dome_home_family_led_geese_fly_home/ [Source](https://www.youtube.com/watch?v=RoGuvvzHY1A)

Source quotes

[0:14] Paula Lishman: 我们称这座房子为‘与大地相融合’(earth integrated),而不是‘地下住宅’,因为‘地下’总让人联想到黑暗和没有光线,而这栋房子是真正融入大地之中的。

Source quotes

[0:14] Paula Lishman: We call this house earth integrated rather than underground as underground connotes dark and no lights and this one is integrated into the earth.

Original transcript

[0:14] people don't even know there's a house [0:16] here because it's like a hill and you [0:20] really can't see it unless you know [0:23] where the door is and stuff Kathy so [0:38] it's kind of integrated into the earth [0:40] right we call it earth integrated yeah [0:50] some people build a square box and they [0:53] shove it into a hill [0:55] but that's not really the same thing [0:57] like this is a whole different shape [0:58] right we call this house Earth [1:02] integrated rather than underground as [1:06] underground connotes dark and no lights [1:09] and this one is integrated into the [1:12] earth [1:16] [Music] [1:21] now it's like a birdcage [1:25] so you need it needs to be you know down [1:28] in a little bit so earth integrated [1:33] Paris integrated so it's kind of [1:36] integrated into the earth and as long as [1:38] it's you know twelve to fourteen inches [1:39] which is what the neck on all these [1:41] rulers are then it's below the frost [1:44] line so so well we took the top off a [1:51] hill and we built this house and then we [1:53] covered it up again hundred people up [2:01] there yes yeah the shape itself it's [2:08] like an eggshell you know you can't [2:09] break an egg huh it shan't break a whole [2:11] egg we're squeezing it so we're walking [2:14] on the roof yeah and you can look down [2:17] into all the rooms actually oh really [2:20] yeah so you are all skylights then these [2:24] are all skylights yes there's six [2:29] thousand acres here that were bought in [2:32] the 30s by a group of friends so we we [2:40] were expropriated we had to find [2:42] someplace to live my parents wanted to [2:45] invest in some property with a view so [2:47] my dad got topographical maps and he [2:50] followed the ridge because he figured on [2:51] the ridge this is like the last push of [2:54] the glacier it's called the terminal [2:56] moraine so he figured any place on the [2:58] ridge would have a good view my feet [3:02] aren't very hardened up yet and he said [3:05] oh you got to come and check this out [3:06] you can't afford it but it's amazing [3:09] just imagining the rest I mean this the [3:12] part I can see is beautiful [3:14] yeah these are big wind ventilators when [3:17] it's really windy they you know bring [3:19] fresh air into the house [3:23] well when we bought the property we [3:25] lived in a little Chalet that's just [3:27] down the driveway which is a prefab and [3:31] the only thing that got hot in the [3:32] winter was the hydrometer going around [3:34] and bill said we gotta get underground [3:40] is this the only place that has windows [3:42] exterior windows okay Kathy it's so cool [3:56] in here that's the point right like once [3:58] you're once you're below the frost line [4:00] which is just 12 to 14 inches it's a [4:04] constant temperature oh you know 58 59 [4:06] degrees so it's it feels cool in the [4:09] summer and warm in the winter you only [4:11] have to heat that differential if it's [4:13] 40 below it doesn't matter like this [4:15] room gets more exposure to outside but [4:17] these rooms are really this is where [4:20] your feet were yeah so this is where you [4:25] look down wow this feels so nice this [4:30] that's so rounded it feels so good yeah [4:32] it feels like you want to stand up [4:34] straight because it's it's not a box [4:36] right it's more cathedral-like or [4:38] whatever I mean it's just the feeling of [4:41] high-tech gives you and so light for [4:44] being underground well that was the [4:46] point we wanted to make sure that it was [4:48] you know not because people say you live [4:50] underground or dirt but it's the [4:53] building of course is made with what we [4:55] call feral concrete so the shell was [4:57] done in steel and then they put on this [5:00] expanded metal which is like not as wide [5:04] a space it's like a mesh and then [5:08] started blowing on concrete so the walls [5:10] are like 2 to 4 inches thick and then we [5:13] put this white powdered marble it's [5:15] natural marble you buy it as a powder as [5:18] a dust and put in that piece of in it [5:20] and then we travel that or the whole [5:22] thing so it's quite human essent but [5:25] also bright and you know you do get a [5:28] lot more light from above then from a [5:30] side window because that's where the Sun [5:33] in the sky is and these windows on the [5:35] side [5:36] getting bounced kind of reflected light [5:39] so it's the sky light is much more [5:42] effective than a side I yeah you do more [5:44] like for sure you know so it's not at [5:47] all dark in here in fact you know my [5:49] bedroom you can see through there is [5:50] darker because I've got a skylight cover [5:51] on it [5:55] we built all these domes and then put a [5:58] rubber membrane over the whole thing and [6:00] you do the work ourselves bill and the [6:02] kids basically and then here we had to [6:05] cut out the membrane to let light in I [6:07] mean you know we had good advisors [6:10] plumbers and you know because [6:14] everything's in the walls right it's not [6:16] like the heating system is in the floor [6:19] so it's warm floors in the winter so [6:22] it's radiant heat because it rises so [6:24] there's no blowers and fans and even [6:30] move it up higher if you want to do [6:31] trapeze so is it difficult to build it [6:33] around because you have it mean all the [6:35] furniture is just built in everything [6:37] has to be built in like you can't buy [6:39] anything right like these these the [6:42] bottom shelf is really deep and the top [6:45] shelf gets progressively narrower [6:47] because you're following the contour of [6:49] the wall you didn't want to put a square [6:54] fridge in here so he designed us [6:55] refrigerator which I mean refrigerators [6:59] have never been redesigned since the [7:00] icebox right there's still a box but [7:03] cold air is heavy and it sinks and every [7:06] time you open a fridge door the cold air [7:08] spills out and when you want the stuff [7:10] that's way at the back the fridge runs [7:12] for a long time after close the door to [7:13] get back to the temperature this way you [7:15] can lift up the contents and the cold [7:18] air stays down there the cold air is not [7:21] gonna be able to get up here now we're [7:23] we're getting a little bit of chill just [7:26] from the you know the crockery and stuff [7:29] but so it's a much more efficient [7:32] refrigeration actually and then of [7:34] course it's narrower he says so you can [7:36] find stuffs like oh I can find the [7:38] mayonnaise you guys are gone don't have [7:40] to get out on your hands and knees [7:42] traitor right so I always see see how [7:47] are you able to we get happened down its [7:49] pneumatic yeah he redesigned it with a [7:53] different kind of a drive like some kind [7:55] of a gear thing but this was the [7:58] prototype and this is what we have so [8:00] guess where the refrigerator is game [8:01] volume guess now right this push a [8:04] button step on leave her actually and [8:08] the fridge pops up that cool yeah and [8:16] you can feel it's cold and then if you [8:17] look down there well that that's the [8:20] cool like that the coils are around the [8:22] outside better Tabasco sauce leaked I [8:25] have to get my scooper in my department [8:29] so once everyday or depend how much you [8:32] use it the compressor just fills up with [8:34] here again to be able to lift the fridge [8:35] up it doesn't seem to ever frost up so [8:41] good like you defrost it this is what's [8:45] supposed to be the freezer but really [8:46] it's just garbage and then this is the [8:50] compost so you just you know make your [8:52] salad wash it here just compost finished [8:56] product and we had to think about [8:58] putting the chimney in here and you know [9:00] I had to think it all in it and then [9:03] this is what used to be the guest room [9:07] now Jordy my son is moving in here so [9:09] he's he's moved in a couple of car loads [9:11] already and there's a poster there of a [9:15] concept bill had it's a self-sufficient [9:18] living system with 36 housing units and [9:22] then there's one acre in the middle [9:24] that's communal but it's all covered so [9:26] in the Arctic it's perfect this is a [9:29] little dining dome we have to that's you [9:31] know he had a concept to make these [9:33] buildings you need to get a building [9:36] permit for anything over 100 square feet [9:38] so this is just exactly 100 square feet [9:40] or a 99 point whatever nothing square [9:43] anyway it's all around so this is [9:45] another dining area that we have that's [9:47] it's all screened in but it's you know [9:51] around tables nice because everybody can [9:53] talk to each other and [9:54] can pass the food around easily so if [9:58] you want it to be outdoors or it's only [10:01] for summer yeah yeah it's not usable in [10:04] the winter I love this you do manage to [10:12] find a rounded couch and that's can't be [10:14] easy actually usually both of those [10:16] halves are facing the little fireplace [10:18] in the winter and that fireplace is so [10:20] great because it gets like blue with [10:22] this really really you just emanates [10:24] heat around the fireplace you never [10:26] remember nice so this is like the main [10:29] living room when I realized that we [10:32] weren't gonna travel the winter that he [10:34] died I suggested we put a fireplace in [10:36] here I can't take it down in the summer [10:39] we need the space for a big dance or [10:42] something but it just clicks out and [10:47] then we have a big fireplace out here so [10:50] this is like the equivalent to the front [10:52] entranceway so it does have windows that [10:55] look out but it's also we can block it [10:57] off in the winter if we you know [10:59] Christmas when people are coming we'll [11:02] get the fire going in here and but if we [11:04] don't have to heat it then it just saves [11:06] a bunch of energy because that's plenty [11:09] of living space on the other side yeah I [11:12] just closed that big door yeah right I [11:17] mean you know that wall is and in behind [11:21] here is but this is certainly more open [11:23] you can see it so it's another dining go [11:29] how does the house behave all along the [11:33] years so is he able to give you comfort [11:36] no matter what whether you have outside [11:39] yeah if it's you know if there's a big [11:42] storm or anything we don't you know the [11:45] only thing is if we get a big snowfall [11:48] and then it gets warm sometimes the snow [11:51] will stick on the skylights but very [11:53] rarely because it's it just blows off [11:55] right but you don't mind you miss having [11:57] conventional windows or something that [11:59] you come here and no I mean actually [12:01] from every room in the house except the [12:02] bathroom you can see outside I mean [12:04] there's my bedroom I can lie in there [12:05] that's a glass door I can [12:07] look out if those blinds are drawn so we [12:10] can see outside from every room is this [12:13] a little bit like a summer well it's the [12:16] dining room this is the major dining [12:18] room at Christmas we turn up and put on [12:20] the fireplace and warm it up and you [12:22] know people sleep on the couches cuz [12:24] there's room to sleep lots of people [12:26] here this is the only room that we do [12:29] have an air conditioner if it gets [12:30] really super hot like when my dad stayed [12:33] with us one summer he was just [12:35] complaining so we put in this air [12:37] conditioner it would close off all these [12:38] blinds close that door we can put the [12:41] air conditioner on and then it will get [12:42] cooler than the other rooms we had a [12:45] little fashion show up my party of old [12:47] stuff I'd made so I work with four it's [12:51] knitted and it makes a fabric that has [12:54] firmed both sides when you knit it right [12:56] I mean I was raised in Labrador in Goose [13:02] Bay where it's cold and people wear fur [13:04] next to their skin so when I saw a lady [13:06] with a fur coat with a fur on the [13:07] outside I said to my brother at least [13:10] get a coat on inside out and I started [13:12] knitting with leather like this is [13:14] knitted leather mostly I work with [13:16] beaver I'm a beaver weaver because it's [13:18] very Canadian I did a lot of export in [13:20] the time that I was really active in the [13:22] fur trade use what you got right [13:25] renewable resource and beaver is a [13:27] rodent there's plenty of Beaver around [13:29] and it is the softest so let me just [13:32] show you this range shawl and I won the [13:34] Canadian women Entrepreneur of the Year [13:36] award in 1995 for international [13:39] competitiveness because we brought so [13:41] much money into the country this is [13:43] crocheted it's called a hands-free shawl [13:45] so it's like a shawl right you put it on [13:47] you can do whatever you're doing wash [13:48] dishes drive the car and it keeps you [13:51] really warm and you can turn it into a [13:54] big shawl collar and a coat or you can [13:56] make it into a skinny scarf you know it [14:00] can be a hood just wear like a big [14:02] accessory piece how cool does it get [14:06] here we're in Celsius so I don't know - [14:09] 20 - 25 Celsius so that's pretty cold [14:11] but inside here it's yeah you just close [14:15] that door and you know I mean there is [14:17] heat in the floors as I explained so [14:19] it's a radiant heat so [14:21] it's very nice it's just the big [14:23] bathroom he said I didn't know how [14:24] bigger was gonna be he was drawing [14:26] circles on a piece of paper so we do [14:29] have like all of the negative spaces he [14:31] was gonna fill them in with gravel for [14:33] you know to make it more solid I mean [14:35] are you kidding where am I gonna put all [14:37] my towels so all these negative spaces [14:41] now you know in between all these domes [14:44] so they've all got weird shaped walls [14:45] and everything but it's perfect for you [14:48] know storing stuff was the shower just [14:52] bolted in yeah and the bathtub too [14:55] really and all these cupboards right so [14:57] we just shaped it in wire and set the [15:00] table in and then covered it with [15:02] expanded metal and some concrete and [15:04] Nadiya marble do you need can you repair [15:08] you can't hurt him we do have like where [15:11] the light is it's hotter so it gathers [15:13] dust like that's really the biggest [15:15] problem right so once a year we go [15:18] through around with some tsp and scrub [15:20] where the lights are you can't chip it [15:22] you know you can't put your fist through [15:24] it like you could through gyproc you [15:27] definitely break your fist and then [15:32] there's another bedroom in here if we [15:37] have two mattresses here so we can pull [15:39] one down depends on that how many people [15:41] show up to sleep over or so yeah he's [15:44] just gonna carved into the walls [15:46] yeah the cupboards you know the little [15:48] closet they're taken out of the space no [15:52] the two boys who helped build it grew up [15:56] in the chalet we lived there and then [15:59] Carmen came quite a bit later she's 11 [16:02] years younger than the eldest so she [16:04] grew up here this was her room but you [16:07] know at the time that we moved in here [16:09] the boys were teenagers they're just a [16:12] couple years apart so we left them in [16:14] the chalet [16:15] so they were perfectly happy though that [16:17] worked out quite well for them [16:19] they were happy and then we have the [16:21] swing it's just totally adjustable right [16:24] so you can yeah so this is a pretty big [16:27] space the thing is you know the [16:30] temperature like we don't do anything in [16:32] the summer as I said we have that room [16:35] that we can cool down but 31 degrees out [16:39] and it feels really nice in here yeah [16:41] it's like a basement right look at my [16:43] daughter's house they sleep in the [16:44] basement cuz it's so cool in the summer [16:46] and you go upstairs and it's like oh man [16:49] it's hot but this is really a basement [16:52] because you know our feet were up there [16:54] right so it's it's all integrated into [16:57] the earth and the earth is once you're [16:58] below that 12 to 14 inches it stays cool [17:02] and and in the winter how much you [17:06] heating well not much we only have to [17:08] heat up you know maybe 16 18 degrees and [17:11] of course there's no drafts like that's [17:14] where you lose a lot of heat in houses [17:16] is through drafty windows and vents and [17:18] things coming in so there's nothing and [17:22] it also feels really nice there's [17:24] something cathedral-like about the shape [17:26] right it's not it's not over your head [17:28] it makes you want to stand up taller the [17:31] white was important probably right well [17:33] yeah because it's very reflective and a [17:34] white card you know light colored [17:36] carpets and yeah we wanted it to be you [17:38] know to be bright we feel helped because [17:41] there are no lights on no no no you have [17:44] much more natural light from the sky if [17:47] you have a window here you're just [17:48] getting bounced light right because Sun [17:51] shines down in so you're getting [17:53] reflected like more whereas the skylight [17:56] you're getting pure light that's with [17:59] these circles you can you can watch them [18:01] fall follow them around during the day [18:04] because as the Sun moves out of the [18:06] circles there's a certain time of day [18:08] you can't watch TV because it's got the [18:09] circles on it Cassie come on everybody [18:15] doesn't want you to jump on them all the [18:16] time no they don't I never thought about [18:22] sky lights only would be enough oh yeah [18:26] but it really is yeah it's caves but [18:29] it's bright caves you think of as dark [18:32] but it's shelters you in such a way [18:37] there he's for you it's like going back [18:40] to the womb so your husband also did a [18:44] lot of work with airplanes well he is [18:47] most famous actually for flying with [18:49] birds they made a movie about it [18:52] Columbia Pictures called fly way home he [18:55] flies ultralights he got lonely so he [18:57] trained some birds to fly with him and [18:59] then he thought I'll take him on [19:01] migration so it's little across the lake [19:03] Canada geese right and then scientists [19:06] approached him and said you know there's [19:07] problems with whooping crane the [19:10] whooping crane is hiding endangered and [19:12] they used to be have an easterly [19:14] migrating flock and so he wanted to [19:17] reestablish the easterly migrating flock [19:19] of the whooping cranes he was only a [19:23] Nardo I mean the man could build [19:25] anything fly anything derive anything [19:28] build anything I mean he built this [19:30] house and he built all kinds of things [19:33] in his career at one point he got all [19:36] inspired me built a slight size replica [19:38] of a lunar module he just wanted to [19:40] build it cuz you know man I just landed [19:42] on the moon and so we went to the bank [19:44] and borrowed money to buy build a life [19:46] scale replica of the lunar module yeah [19:48] we were gonna make a little guest suite [19:50] out of it you know and I was earning [19:51] lots of money I mean my business was [19:53] really taking off because it was new I [19:55] mean I really changed the whole fur [19:58] trade so and it was great you know we [19:59] were a great team I got to work in the [20:01] soft stuff and he's out there hammering [20:03] metal in the anvil and you know so we [20:06] were for a good contrast this big tower [20:12] was one of the themed sculptures for [20:15] Expo 86 it was transportation the one in [20:18] Vancouver this was the land [20:20] transportation Plaza yeah so this is the [20:24] self-portrait that was done for the IMAX [20:25] movie good old bill he's supposed to [20:30] look up in shock [20:34] hmm and the in the house is just covered [20:39] in wildflowers yeah there's lots of [20:42] grapes on the top and you don't see the [20:44] home from this side at all no not even [20:46] that no just you can see the ventilator [20:48] there but this is the chalet this is [20:55] where we this was on the property when [20:58] we first bought it and we lived here [21:00] with the two boys and then we built that [21:02] house how this is Cadence's painting on [21:05] my oil tank bills father goose that [21:13] people know about him flying with the [21:14] geese and I'm the beaver Weaver is my [21:24] first shop okay yeah so it's just a [21:32] short walk to work now that's great at [21:37] one point we tried to put gardens up [21:39] there but you know I got enough [21:41] gardening already lots of vetch and and [21:43] actually I harvest the grapes on the [21:45] roof and make jelly in the ball yeah and [21:48] then there's a door here so you know if [21:50] I'm working in the garden I can sleep [21:51] right in here and go to the bathroom is [21:55] that taking my boots off well I have a [21:58] pretty big vegetable garden this is [22:00] really this is cool because it doesn't [22:03] leave a scar like you know a little [22:05] lower smaller so this is the temperature [22:07] if there was nothing right yeah we do [22:10] have to have square stuff so we hide it [22:12] in this room washer/dryer finding having [22:15] it yep [22:15] back up fridge freezer [22:22] [Music] [22:28] all around is the base it's called Earth [22:32] integrated there is no basement it's all [22:35] basement if you want to look at it that [22:37] way we call it earth integrated yeah do [22:41] you guys want name water or nuts and [22:43] then rin ago it's just the feeling of [22:51] this different shape getting out of the [22:54] box and really you know the advantages [22:57] in this country where the temperature [22:59] can vary you know easily a hundred [23:01] degrees fahrenheit from the hottest day [23:03] to the coldest day and but once you're [23:06] below the frost line this constant [23:07] temperature and it's very easy to deal [23:09] with it's easy to bring it up if you [23:10] don't lose any heat from drafts and then [23:13] the summer you don't have to do anything [23:14] just enjoy it [23:19] [Music]